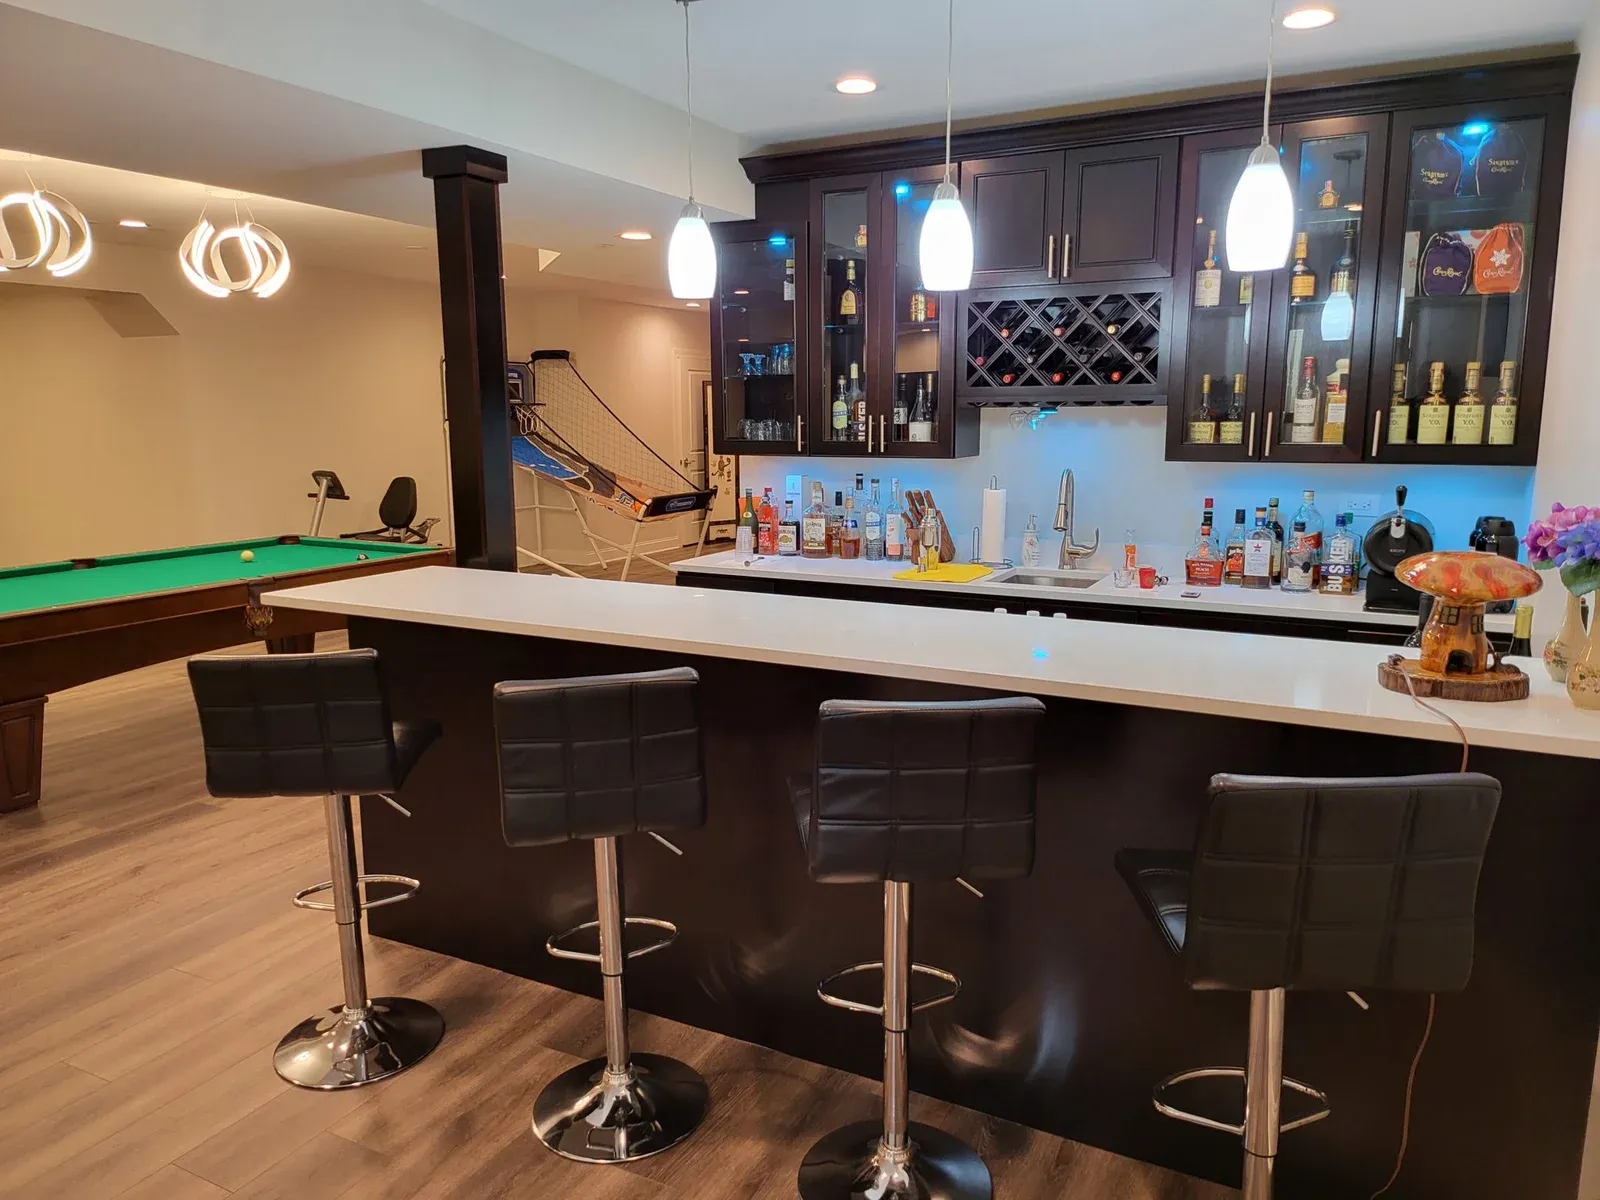
This Aurora, IL basement design project turned 1,400 square feet of unfinished concrete into a complete plan for a family entertainment level. We started by measuring every part of the space – ceiling height, support columns, and the existing plumbing stub-outs – so the layout we designed would work with the home’s real structure from day one.
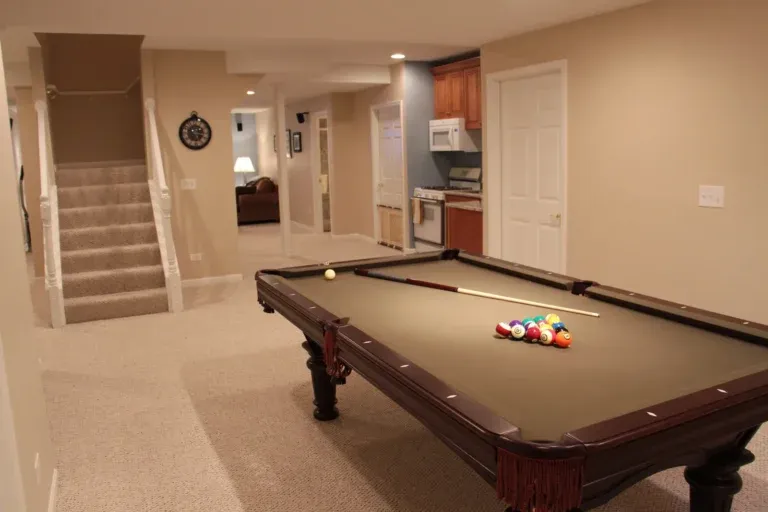
This Barrington, IL basement design project was built around one clear goal: a lower level made for entertaining. The homeowners wanted a custom bar, a dedicated space to display and store wine collections, and a comfortable lounge – all within a basement that still needed to feel cohesive, not like a collection of separate rooms.
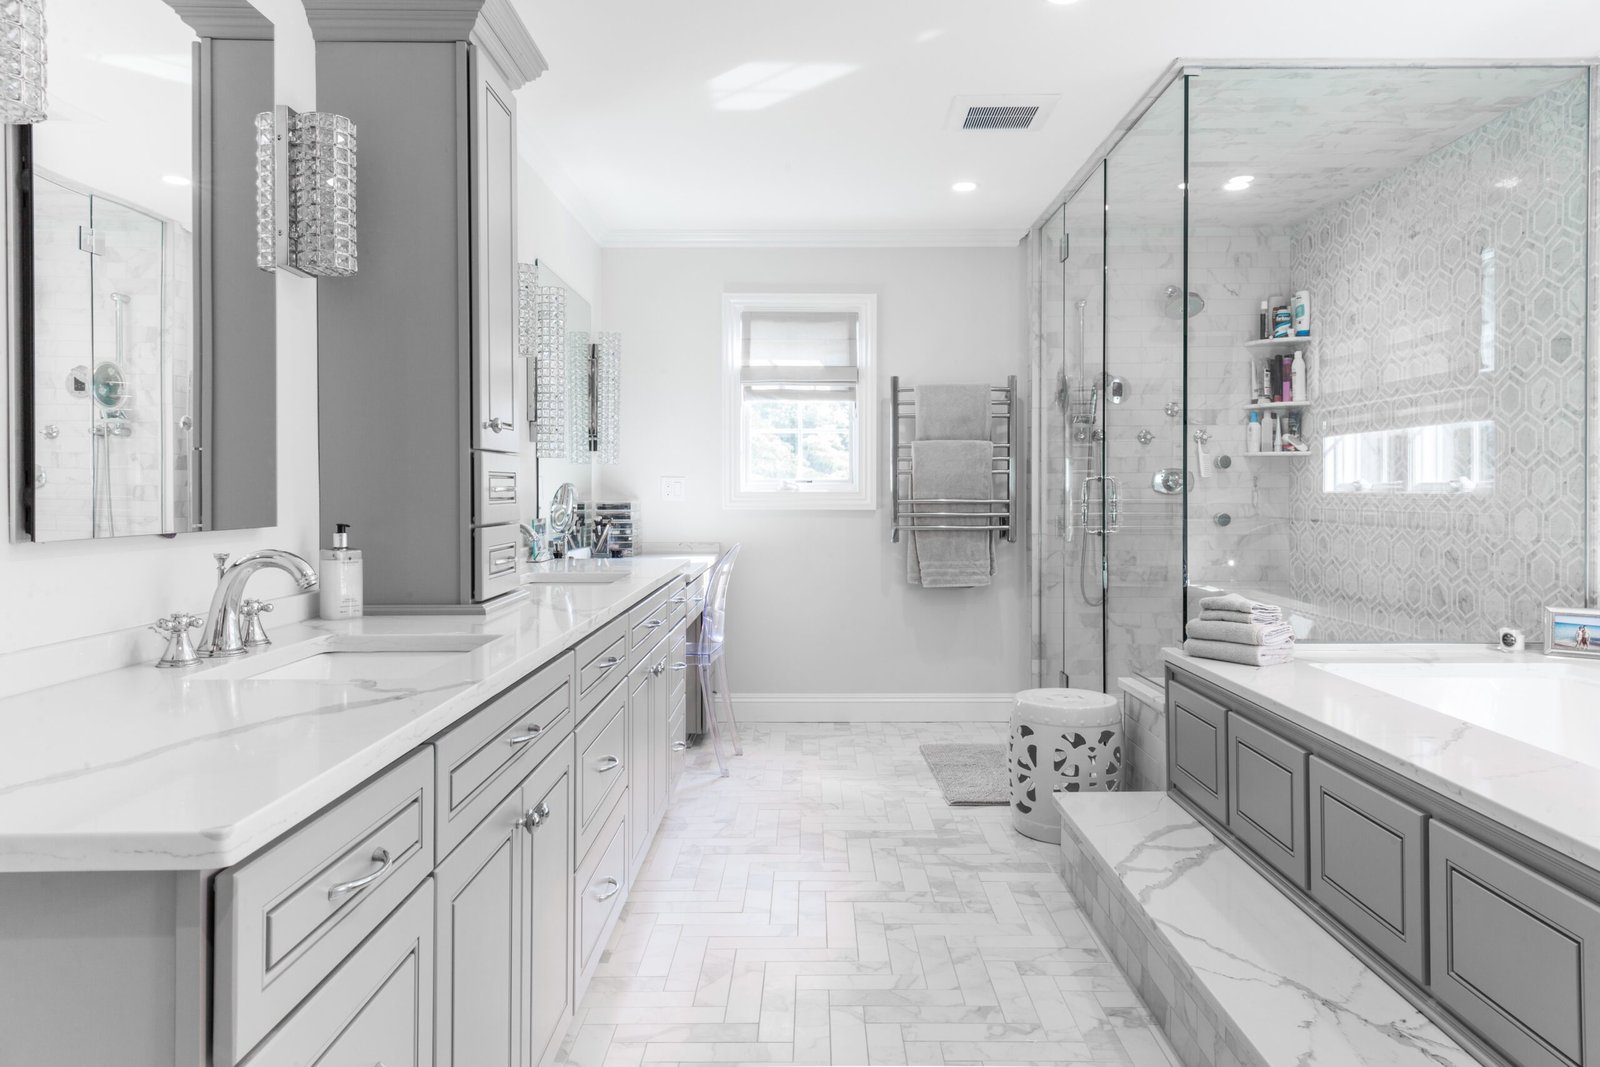
This primary bathroom design project in Naperville, IL took an outdated, closed-off layout and turned it into a spa-inspired retreat. The homeowners wanted more than a fixture swap – they wanted a room that felt like a daily escape, without losing everyday functionality.
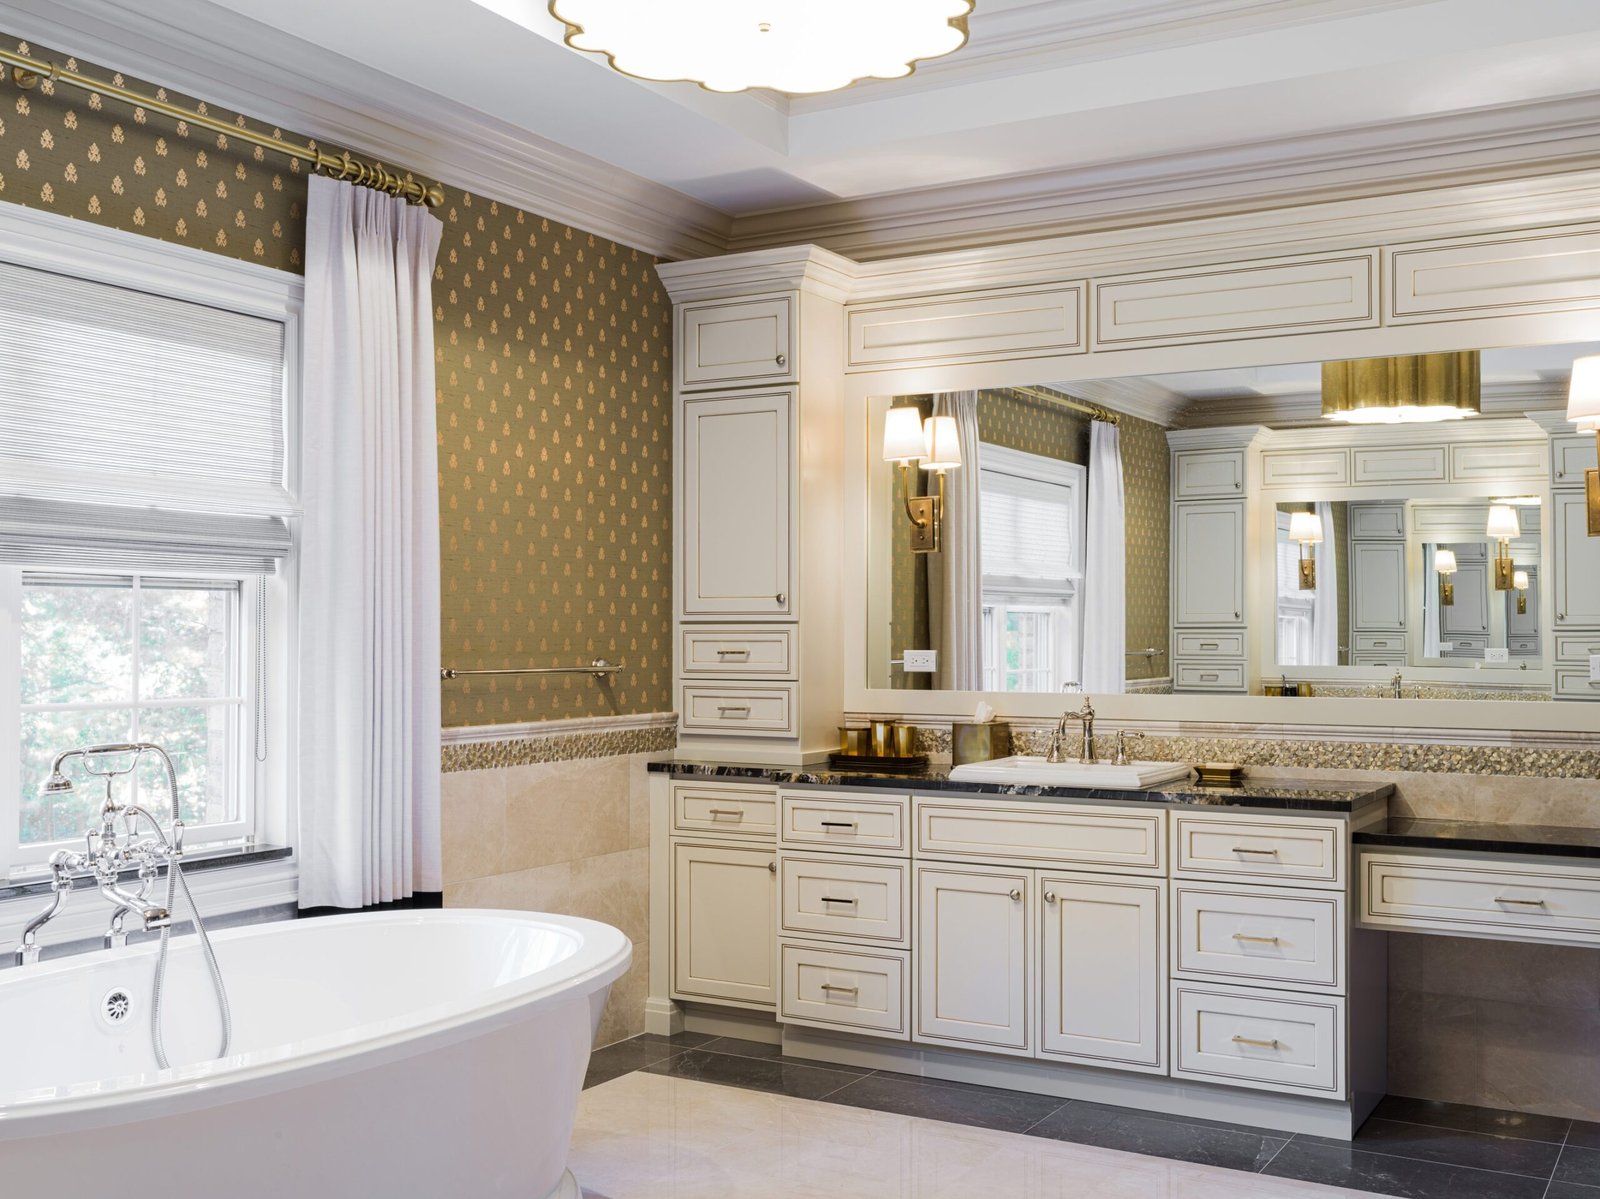
This ensuite bathroom design in Lincolnshire, IL was created for a homeowner who wanted both elegance and long-term accessibility, without the space feeling clinical. We measured the existing room and designed a layout centered on a zero-entry, curbless shower – a feature that removes barriers now and plans ahead for the years to come.
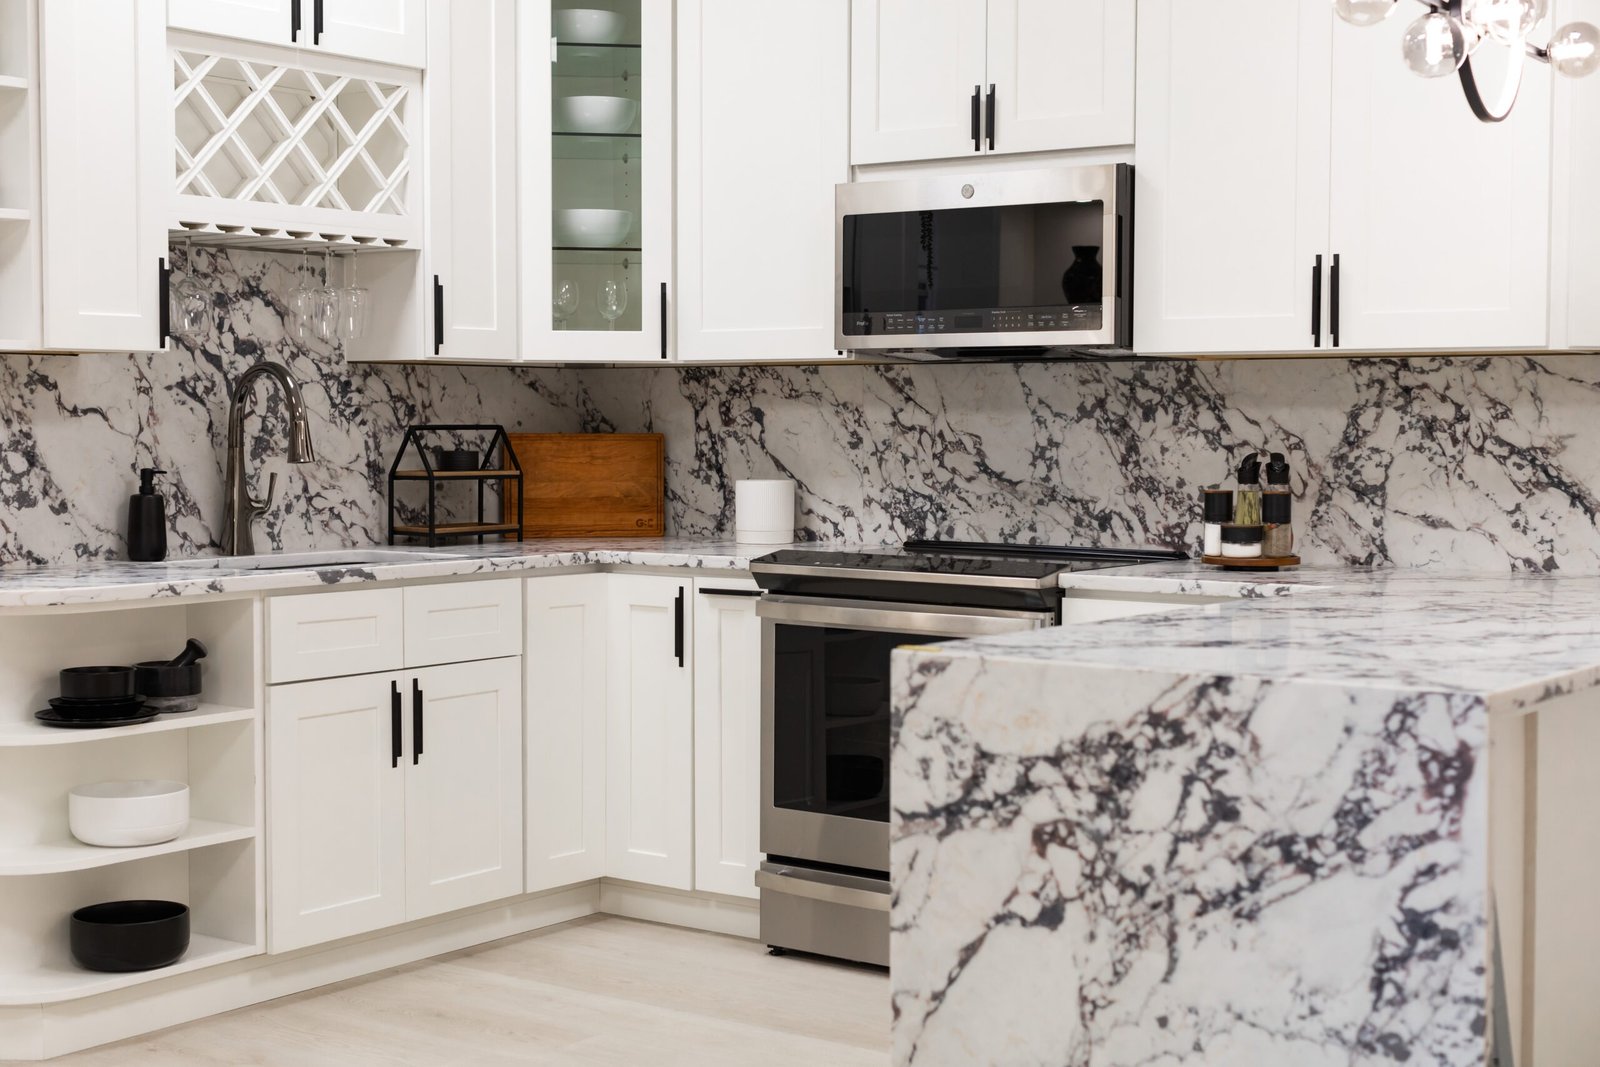
This Northbrook, IL kitchen design was a full gut renovation for a homeowner who wanted professional-grade functionality wrapped in an elegant, timeless design. We measured the existing kitchen’s structure and utility lines, then built a layout designed around how a serious home cook actually works.
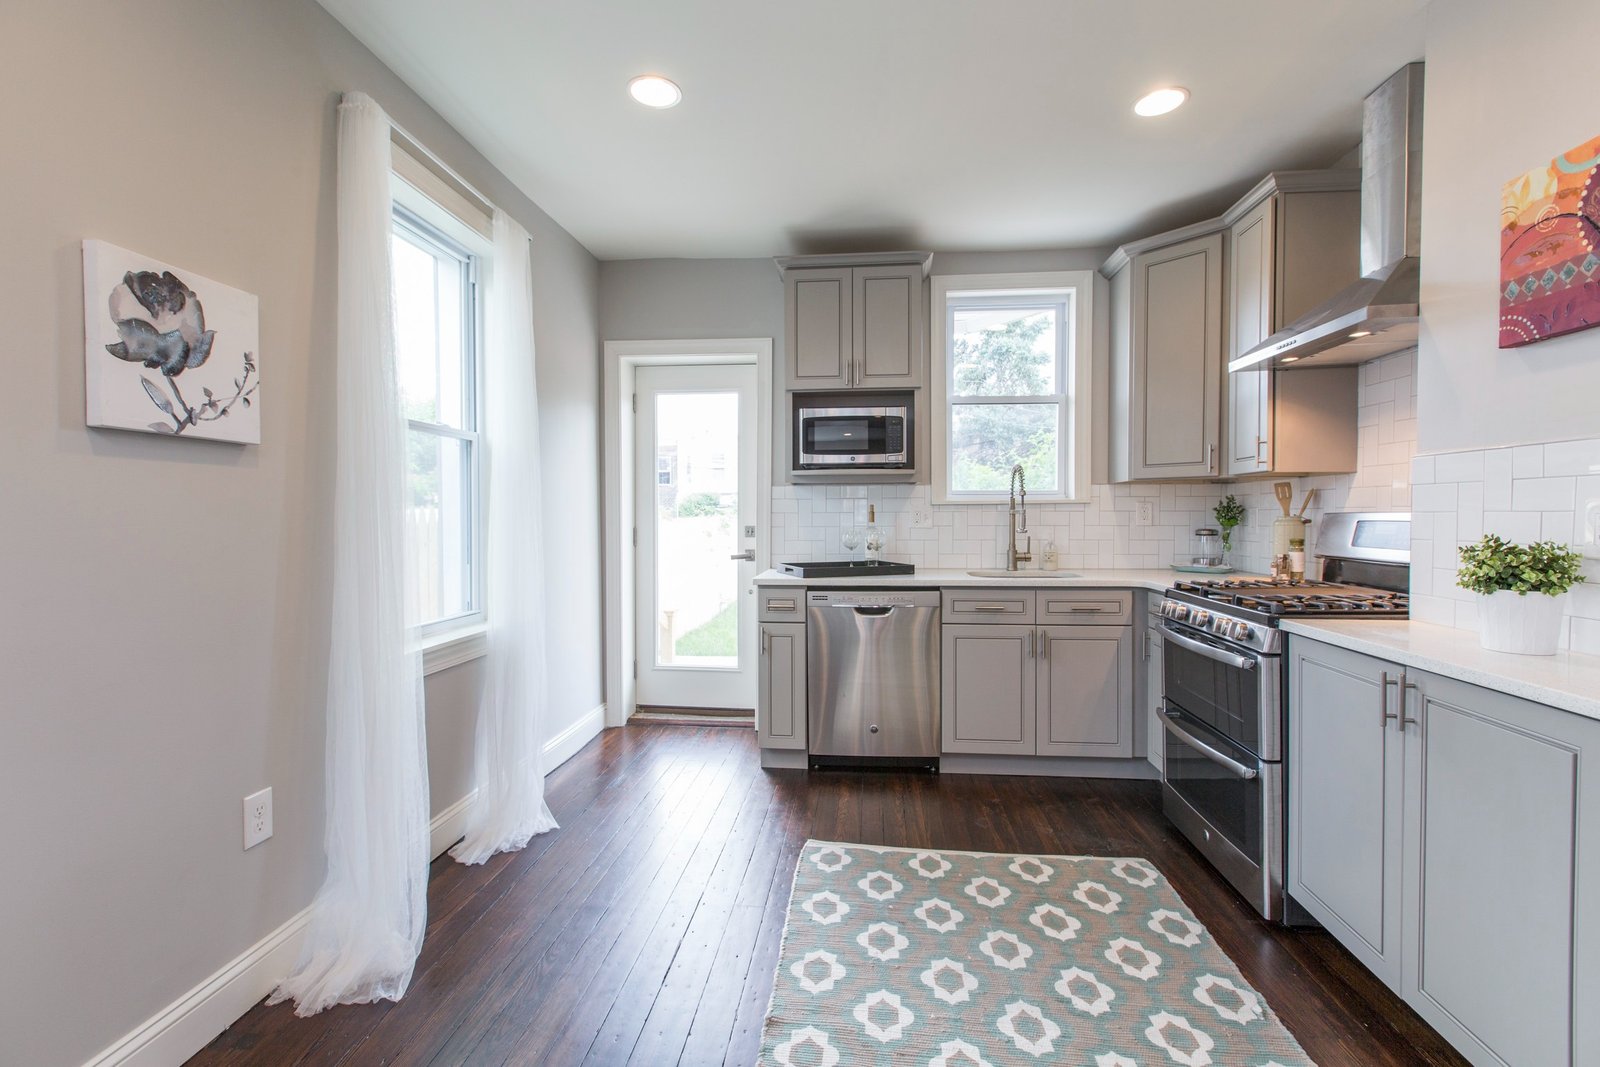
This Downers Grove, IL kitchen design replaced a closed, outdated layout with an open-concept plan that connects seamlessly to the adjoining living and dining areas. The homeowners wanted a kitchen built around how their family actually cooks and entertains, not the compartmentalized layout the home originally had.
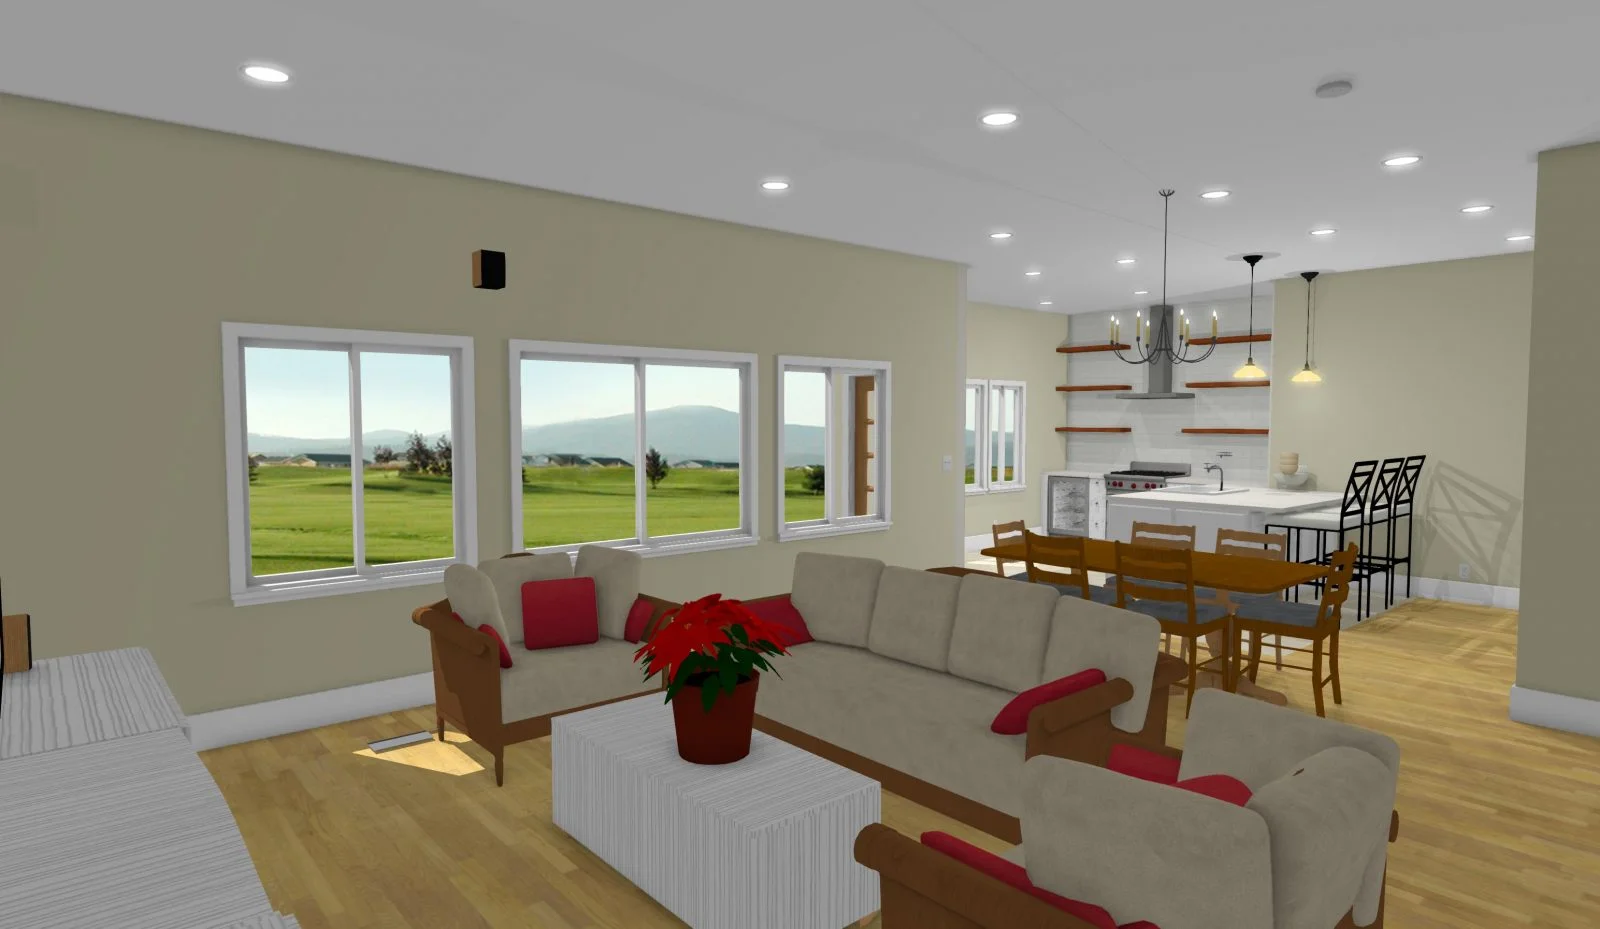
Other Projects Aurora – Basement Design for a Family Entertainment…..