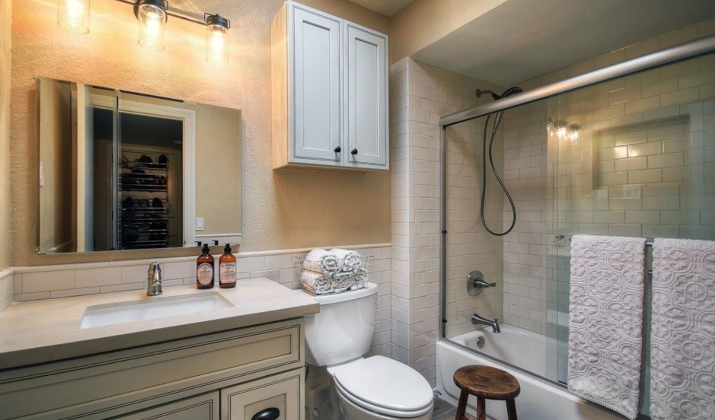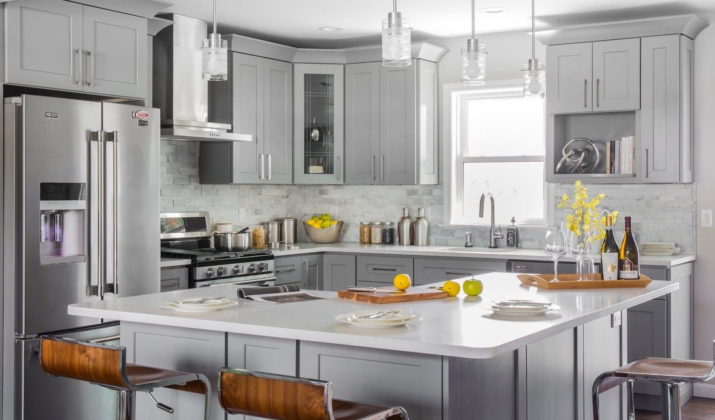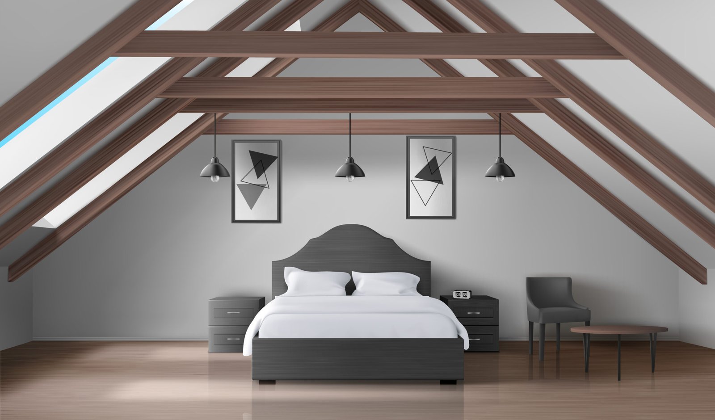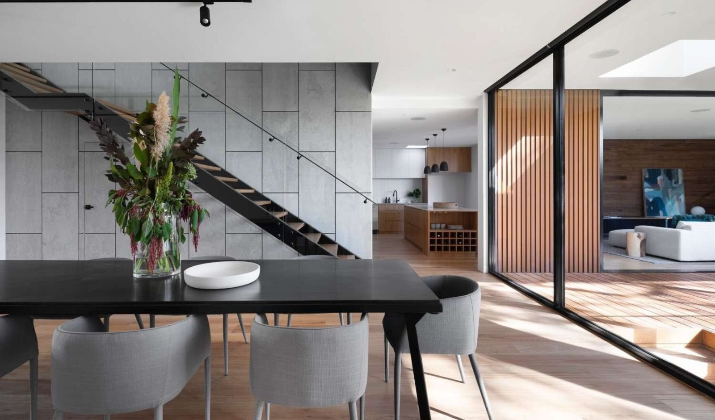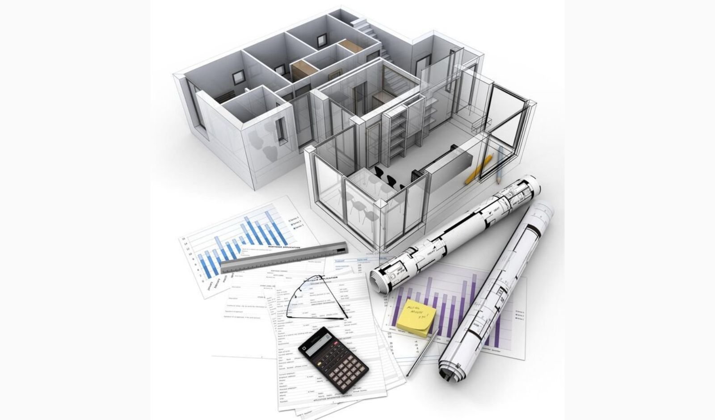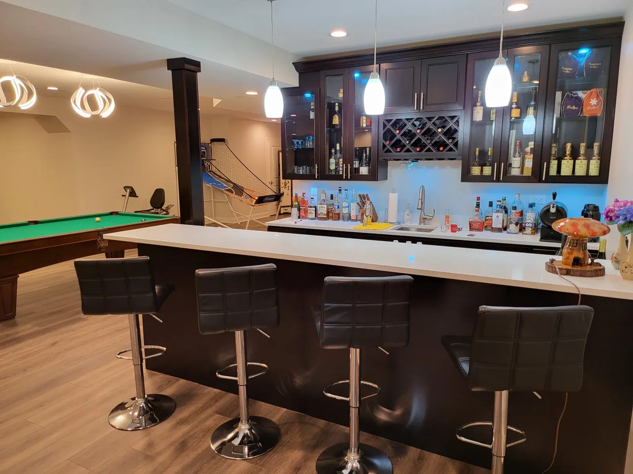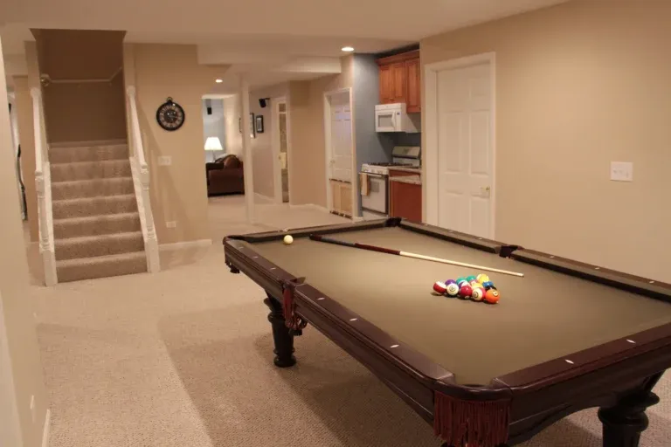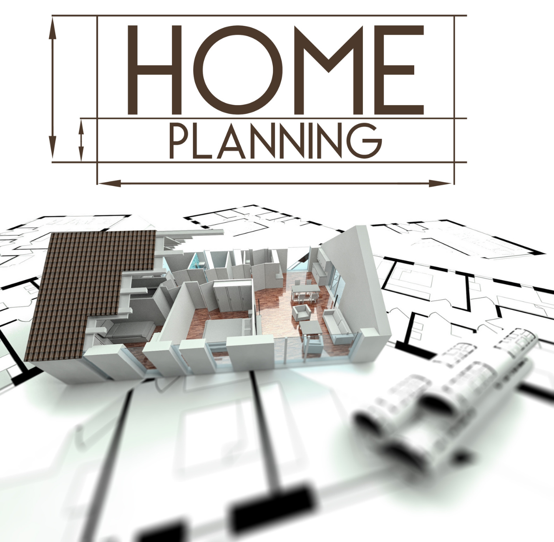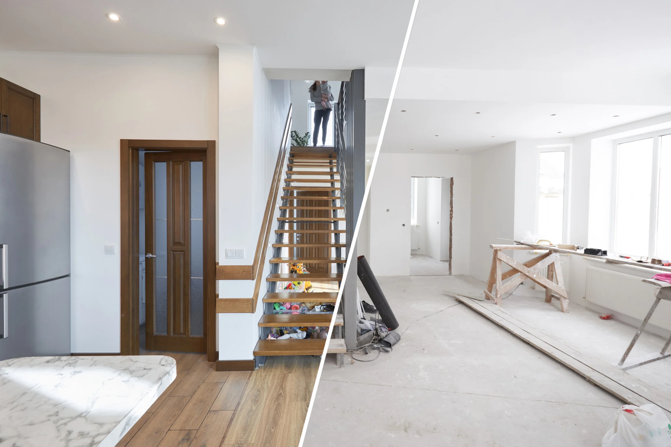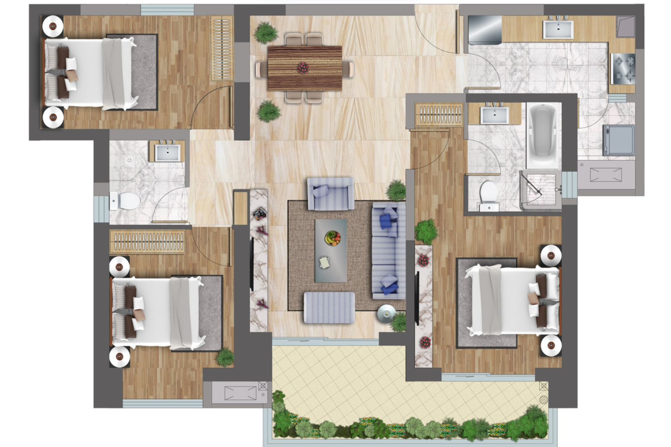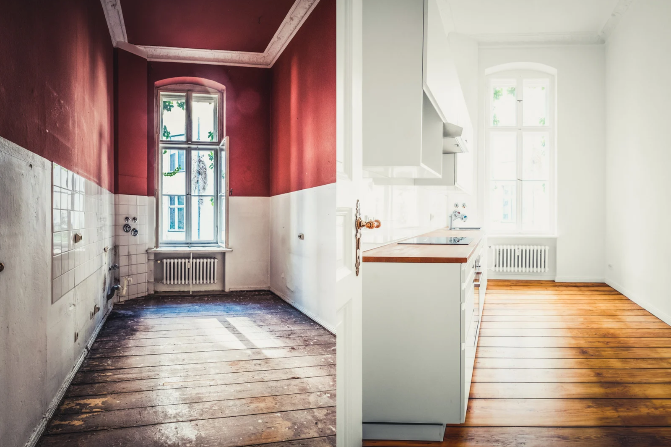
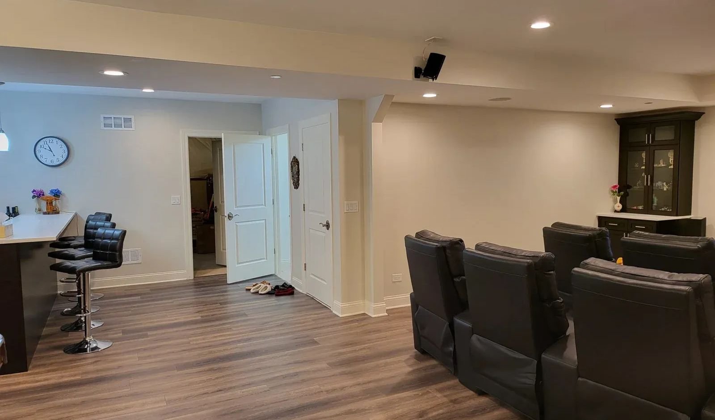
From unfinished basements to complete lower-level renovations, we measure your space, create detailed basement floor plans and 3D designs, prepare construction-ready blueprints, and help you move from an idea to a plan you can actually build.
We take pride in delivering projects that combine innovative design, structural integrity, and long-term value. Each project reflects our commitment to quality craftsmanship and client satisfaction.
Interested in learning more about our projects?
Explore our full portfolio and discover the opportunities waiting for you.
Every package includes a full 3D design and architectural blueprint, so you always know what a plan involves before you start.
Features
✓ FREE — “Six Secrets to Successful Remodeling” guide to choosing the right contractor
✓ FREE bathroom & wet bar design add-on
Features
✓ FREE — “Six Secrets to Successful Remodeling” guide to choosing the right contractor
✓ FREE bathroom & wet bar design add-on
Features
✓ FREE — “Six Secrets to Successful Remodeling” guide to choosing the right contractor
✓ FREE bathroom & wet bar design add-on
At Basement Design Studio, every project follows the same accurate, transparent process. From your first measurement to your final blueprint, we focus on precision, honest communication, and a quote you can trust.
We start by measuring your space in detail - on-site or through our guided remote process - and talking through your goals, budget, and timeline for the room.
We turn your measurements into a 3D design you can review and approve before anything is drafted for construction.
Once your design is approved, we draft a construction-ready architectural blueprint and help you apply for your local building permit.
We generate a detailed, itemized estimate using XactPRM, so you have a real number to compare against any contractor's bid.
A closer look at how we measure, design, and plan real interior projects, straight from our video channel.
For years, Basement Design Studio has helped homeowners turn outdated basements into spaces that actually work for how they live. Our commitment to accurate measurements, honest communication, and permit-ready design has helped clients move from a rough idea to a confident, contractor-ready plan – every single time.
We take pride in delivering construction solutions that exceed expectations. Our clients trust us for our quality, transparency, and commitment to excellence in every project.
Average rating from our satisfied clients
Trusted by 50+ homeowners, businesses, and property developers across multiple cities


Fill out the form below and one of our coaching specialists will get back to you within 24 hours.
Have questions about your basement design, 3D layout, or architectural blueprints? Contact Basement Design Studio today, and let’s turn your basement ideas into a clear, practical plan you can build with confidence.
1621 Southridge Trl Algonquin, IL 60102
No. An architectural seal is only required for new home construction or home additions. Since we work on interior-only design - no exterior additions - your project doesn't need a sealed architect, which keeps your design process faster and more affordable.
We walk you through a simple, guided process to take accurate measurements of your own space and send them to us, along with photos. For projects outside our local service area, we can also arrange an on-site measurement visit for an additional travel charge.
You'll receive a 3D design concept for approval, followed by a full architectural blueprint and PDF print package that's ready for permit submission and ready to hand directly to your contractor.
Yes. We help you apply for your permit and make sure your blueprint package includes what your local building department needs to review and approve it.
We generate your project quote using XactPRM, professional estimating software used across the remodeling industry, so you have an itemized, accurate number to compare against any contractor's bid - and avoid overpaying.
Our home base is in Algonquin, IL, but we design projects for clients outside our local area as well. Out-of-area projects carry an additional charge to cover travel and extended coordination.
Interior-only design, 3D concepts, and construction-ready architectural blueprints for basements – backed by accurate, XactPRM-verified quotes.
1621 Southridge Trl Algonquin, IL 60102