Basement Design Studio serves homeowners nationwide. On-site measurements are free within 60 miles of Chicago. Outside that area, use Taskrabbit or book a paid visit with us.
Accurate dimensions are the foundation of every design and construction-ready blueprint we deliver.
We visit your property and take complete basement measurements at no charge when you are within approximately 60 miles of Chicago, Illinois.
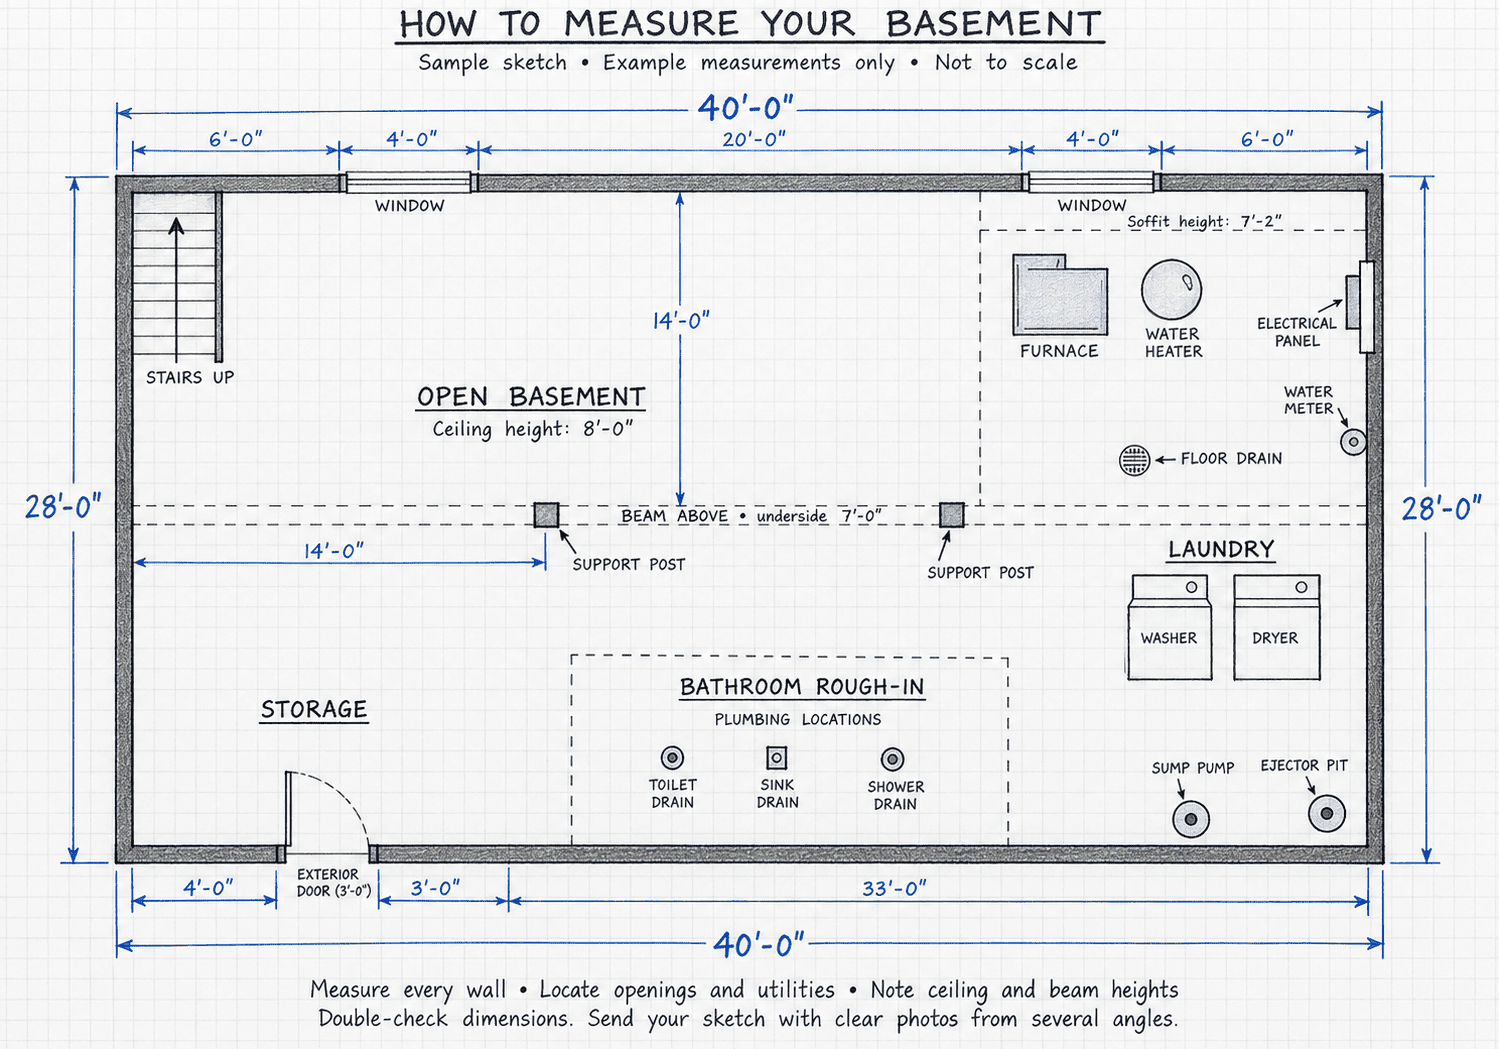
Outside the free zone, hire a Taskrabbit provider near you. Share our sample drawing so they collect every dimension required for your design.
If Taskrabbit is unavailable in your area, contact us directly. We will discuss measurement visit charges and the best path for your project.
We can travel to any U.S. state to measure your basement in person. An additional travel and service fee applies when you want us on site from the start.
Free measurements within 60 miles of Chicago. Elsewhere: Taskrabbit, a custom local quote, or a nationwide visit with travel fees. Design services available in all 50 states.
Yellow zone marks free on-site measurements within 60 miles of Chicago. Design services extend across the entire United States.
From Illinois to California, Florida to Alaska – we produce construction-ready basement plans and 3D designs for homeowners across the country.
Yellow zone: Free on-site measurements within 60 miles of Chicago
Rest of U.S.: Design available; measurements via Taskrabbit, local provider, or our travel visit
We travel: On-site visits to any state with travel and service fees

Give this to Taskrabbit or a local measuring service so they collect every dimension required for accurate design plans.
Hand this checklist and the sample drawing to whoever measures the space. Complete data means accurate design and better contractor quotes.
Overall basement length and width
Each wall segment length
Doors and windows – width, height, distance from corners
Staircase location and footprint
Support columns and structural walls
Mechanical room and equipment (furnace, water heater, panel)
Ceiling height under ducts and beams
Obstacles, bulkheads, existing partitions
Use your browser’s Print dialog and choose “Save as PDF” to download this sample for your measuring provider.
Interior-only design, 3D concepts, and construction-ready architectural blueprints for basements – backed by accurate, XactPRM-verified quotes.
1621 Southridge Trl Algonquin, IL 60102