
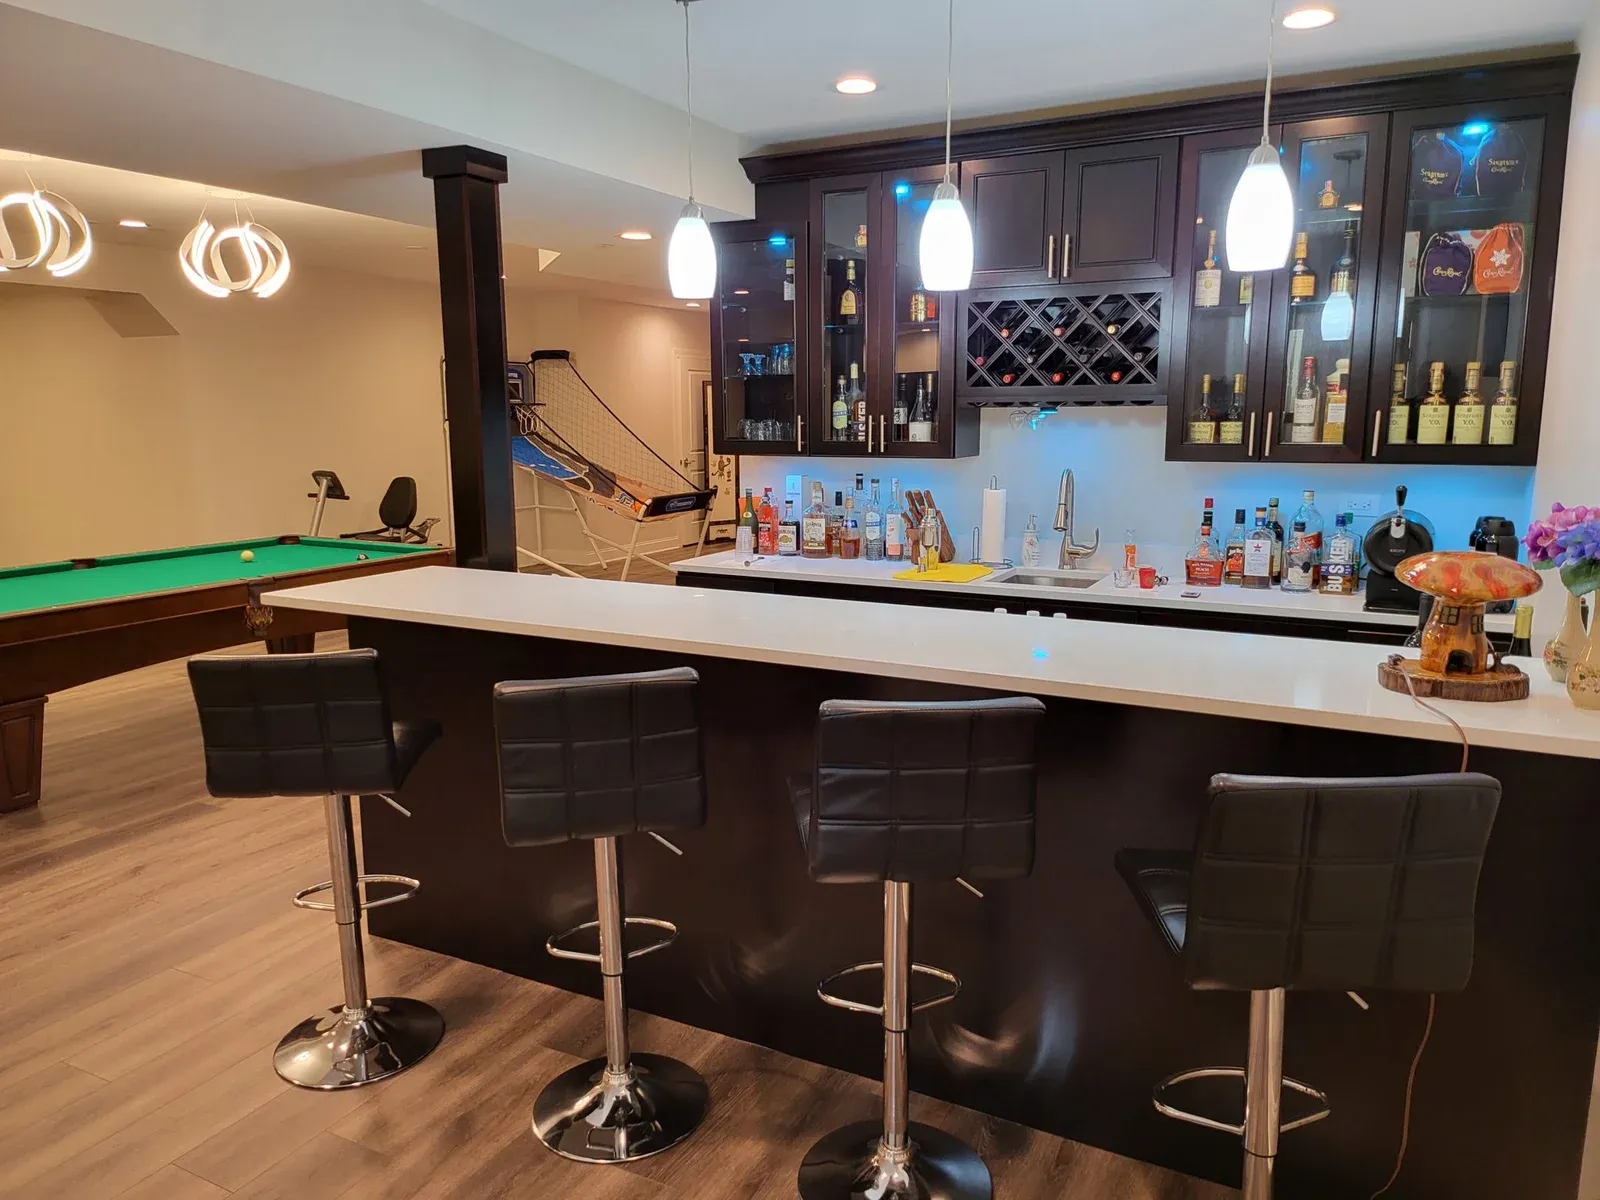
This Aurora, IL basement design project turned 1,400 square feet of unfinished concrete into a complete plan for a family entertainment level. We started by measuring every part of the space – ceiling height, support columns, and the existing plumbing stub-outs – so the layout we designed would work with the home’s real structure from day one.

Design ✱ Measure ✱ Draft ✱ Permit ✱ Quote ✱ Build ✱ Design ✱ Measure ✱ Draft ✱ Permit ✱ Quote ✱
Smarter Interior Design , Built Around Your Home
Interior-only design, 3D concepts, and construction-ready architectural blueprints for basements, bathrooms, kitchens, attics, and whole-home rehabs — backed by accurate, XactPRM-verified quotes.
OUR SERVICES
CONTACT INFORMATIONS
Location
1621 Southridge Trl Algonquin, IL 60102