
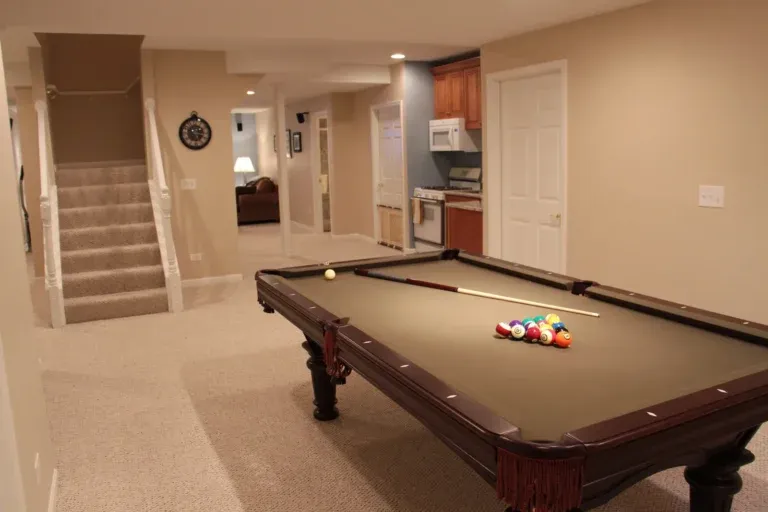
This Barrington, IL basement design project was built around one clear goal: a lower level made for entertaining. The homeowners wanted a custom bar, a dedicated space to display and store wine collections, and a comfortable lounge – all within a basement that still needed to feel cohesive, not like a collection of separate rooms.
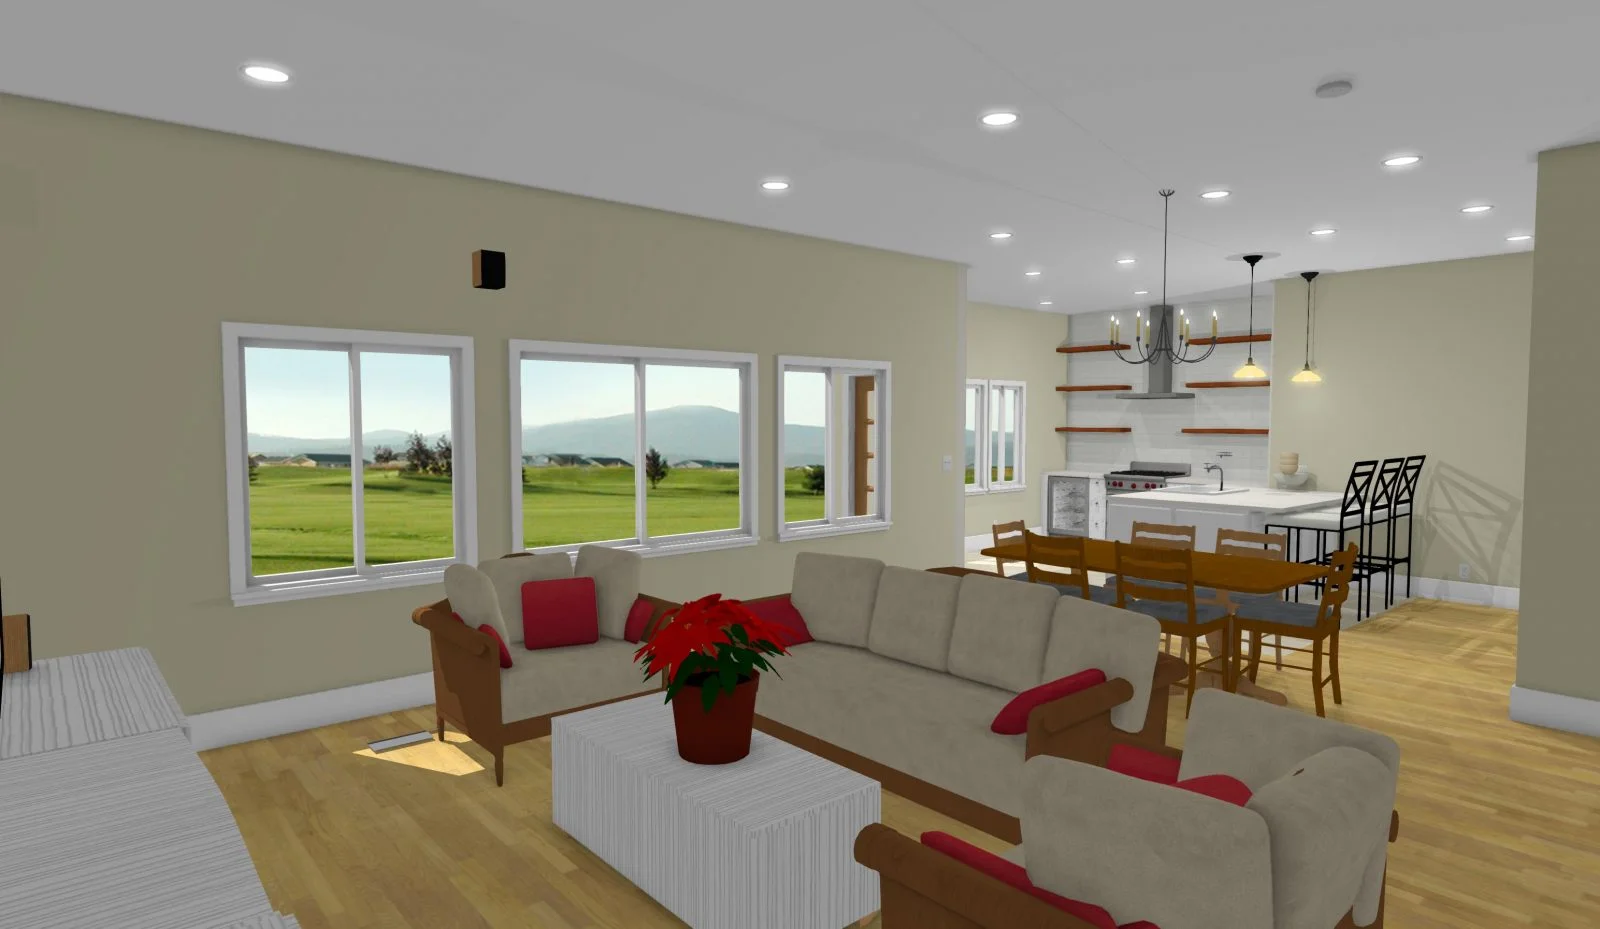
Other Projects Aurora – Basement Design for a Family Entertainment…..

Design ✱ Measure ✱ Draft ✱ Permit ✱ Quote ✱ Build ✱ Design ✱ Measure ✱ Draft ✱ Permit ✱ Quote ✱
Smarter Interior Design , Built Around Your Home
Interior-only design, 3D concepts, and construction-ready architectural blueprints for basements, bathrooms, kitchens, attics, and whole-home rehabs — backed by accurate, XactPRM-verified quotes.
OUR SERVICES
CONTACT INFORMATIONS
Location
1621 Southridge Trl Algonquin, IL 60102