
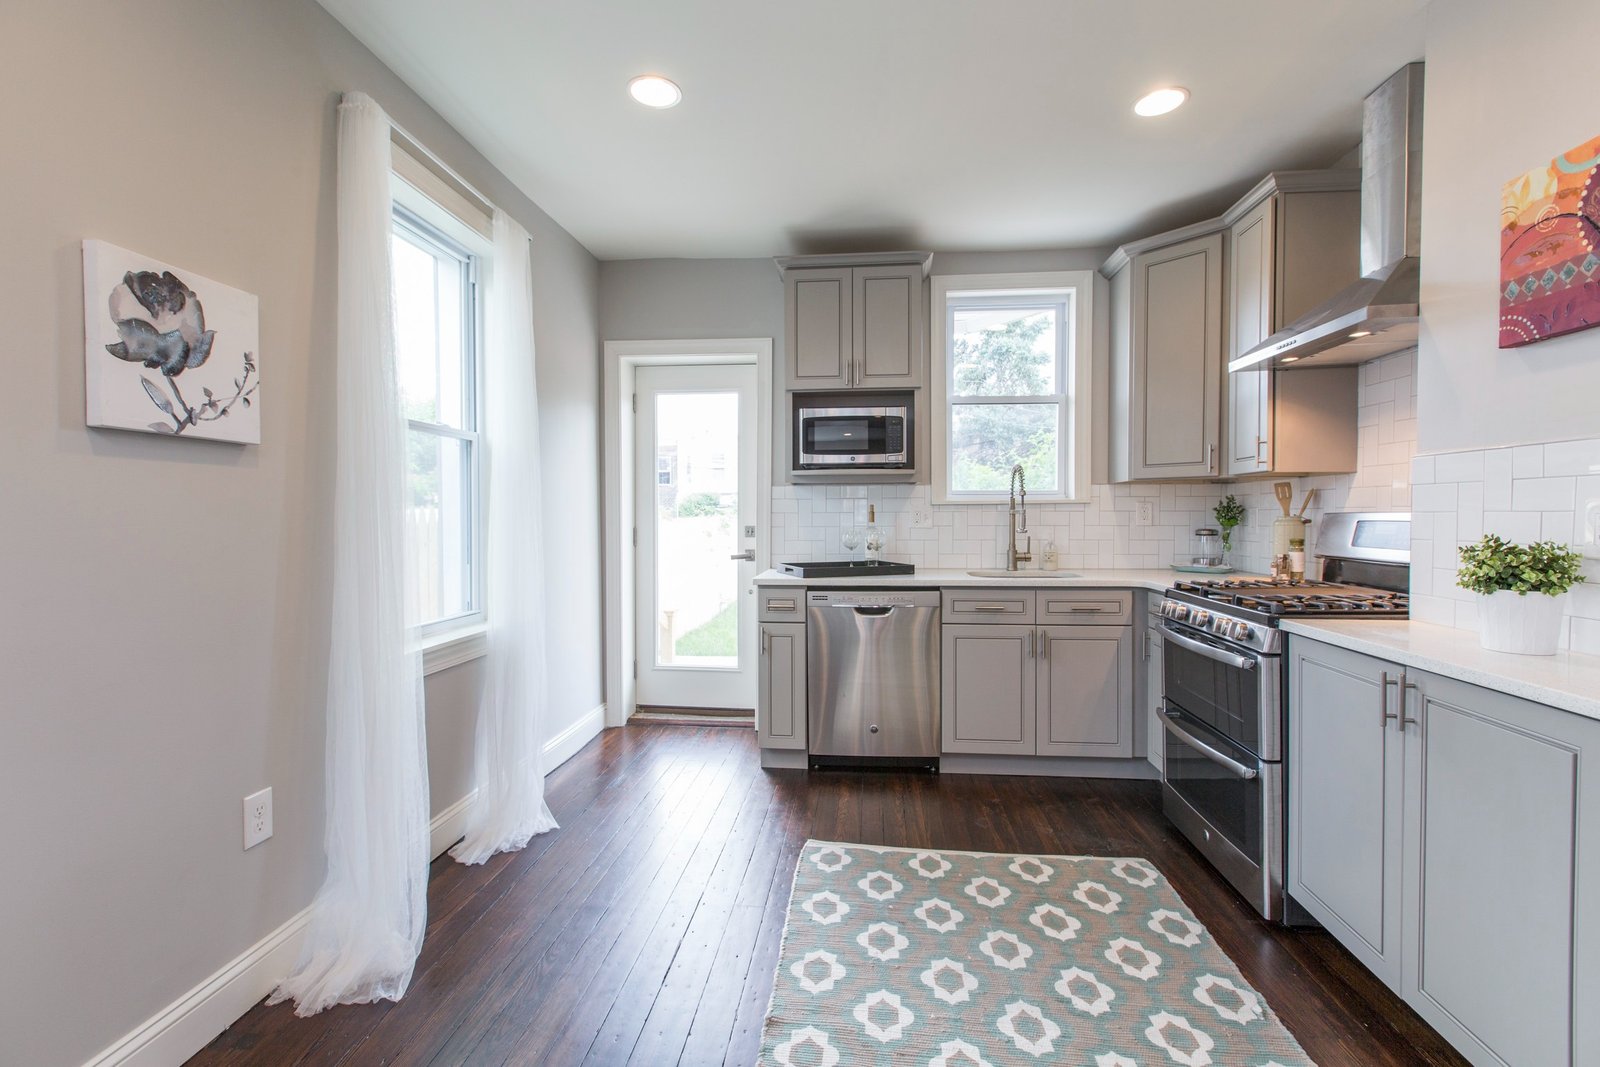
This Downers Grove, IL kitchen design replaced a closed, outdated layout with an open-concept plan that connects seamlessly to the adjoining living and dining areas. The homeowners wanted a kitchen built around how their family actually cooks and entertains, not the compartmentalized layout the home originally had.

Design ✱ Measure ✱ Draft ✱ Permit ✱ Quote ✱ Build ✱ Design ✱ Measure ✱ Draft ✱ Permit ✱ Quote ✱
Smarter Interior Design , Built Around Your Home
Interior-only design, 3D concepts, and construction-ready architectural blueprints for basements, bathrooms, kitchens, attics, and whole-home rehabs — backed by accurate, XactPRM-verified quotes.
OUR SERVICES
CONTACT INFORMATIONS
Location
1621 Southridge Trl Algonquin, IL 60102