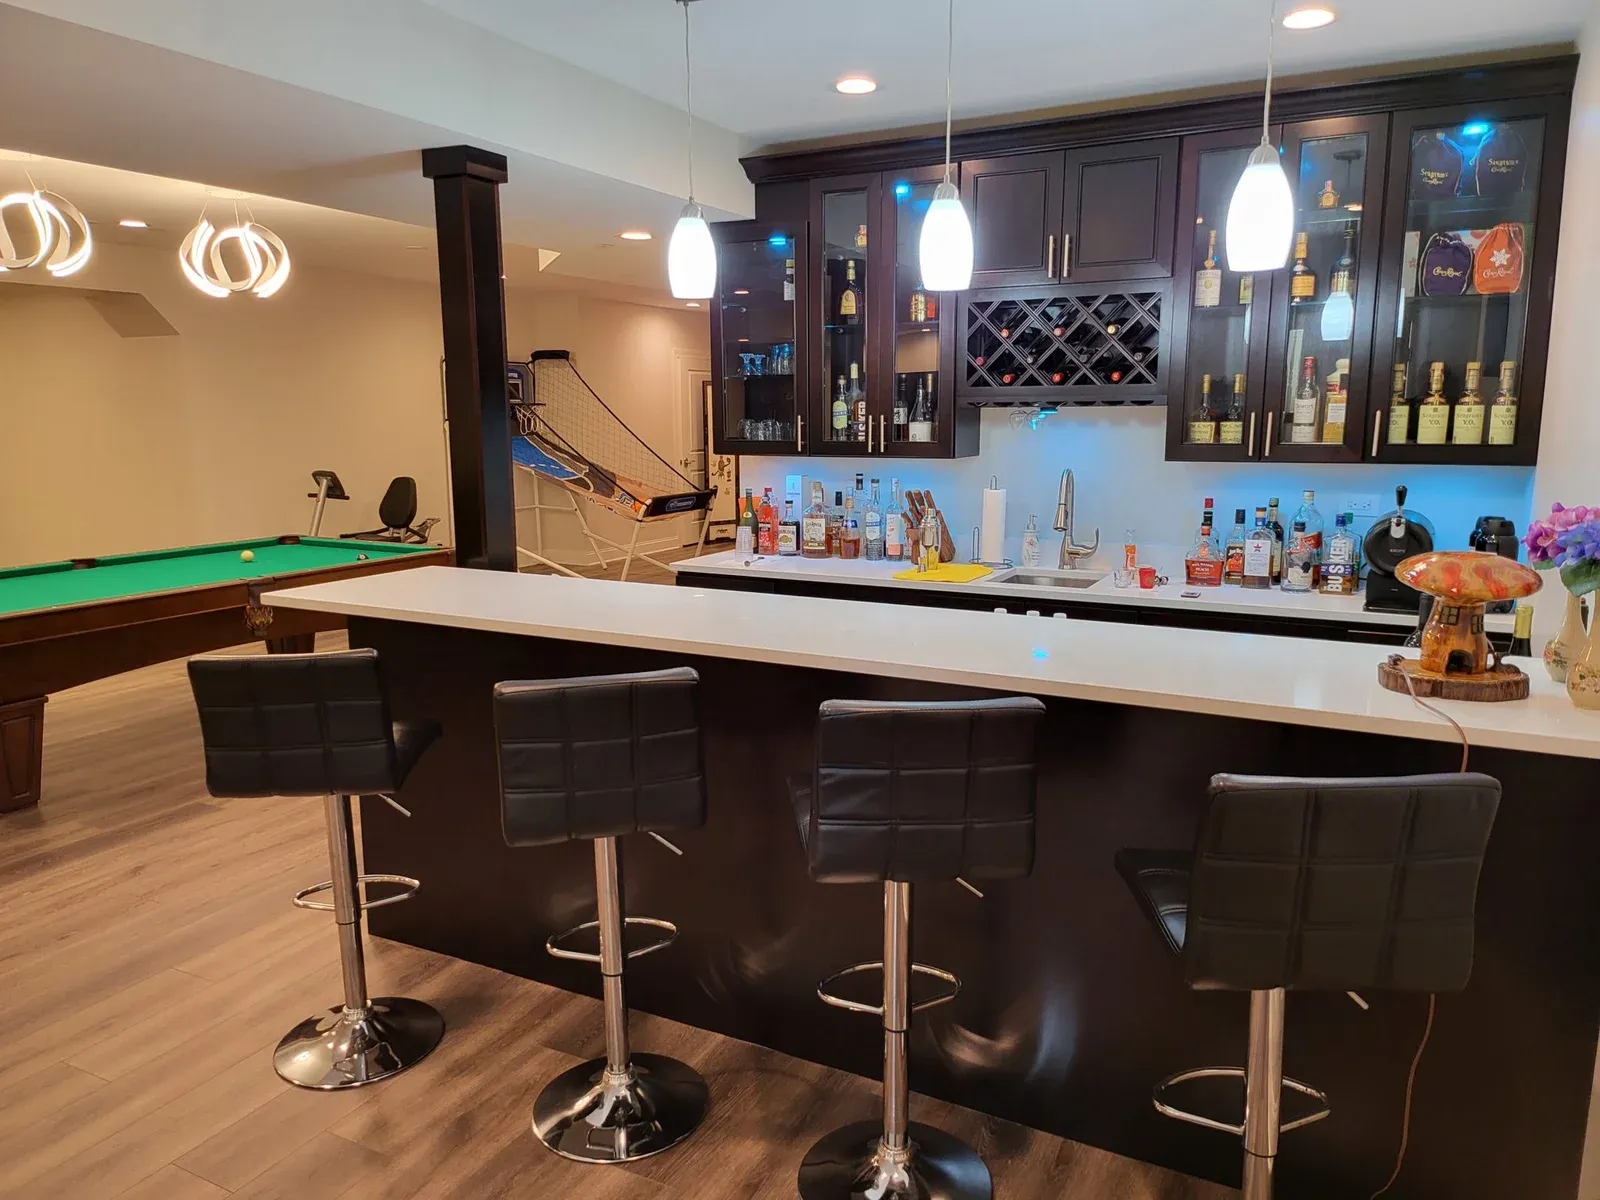
At Basement Design Studio, we take your basement project from an initial idea to a complete, construction-ready plan. It all starts with accurate measurements of your space. Whether we visit your home or guide you through our simple remote measurement process, we make sure every part of your design is based on your basement’s actual dimensions-not guesswork.
Next, we create detailed 3D basement design concepts that let you see how your finished space could look and function before anything is finalized. You can review the layout, make changes, and approve the design with confidence.
Once your design is approved, we prepare a complete architectural blueprint and professional print package suitable for permit submission and ready for your contractor to use during construction. We also provide a detailed cost estimate using XactPRM, giving you a clearer picture of your project costs and helping you avoid inflated contractor quotes and unexpected expenses.
From basement layouts and 3D designs to architectural drawings, permits, and cost estimates, Basement Design Studio gives you everything you need to move your basement renovation forward with confidence.

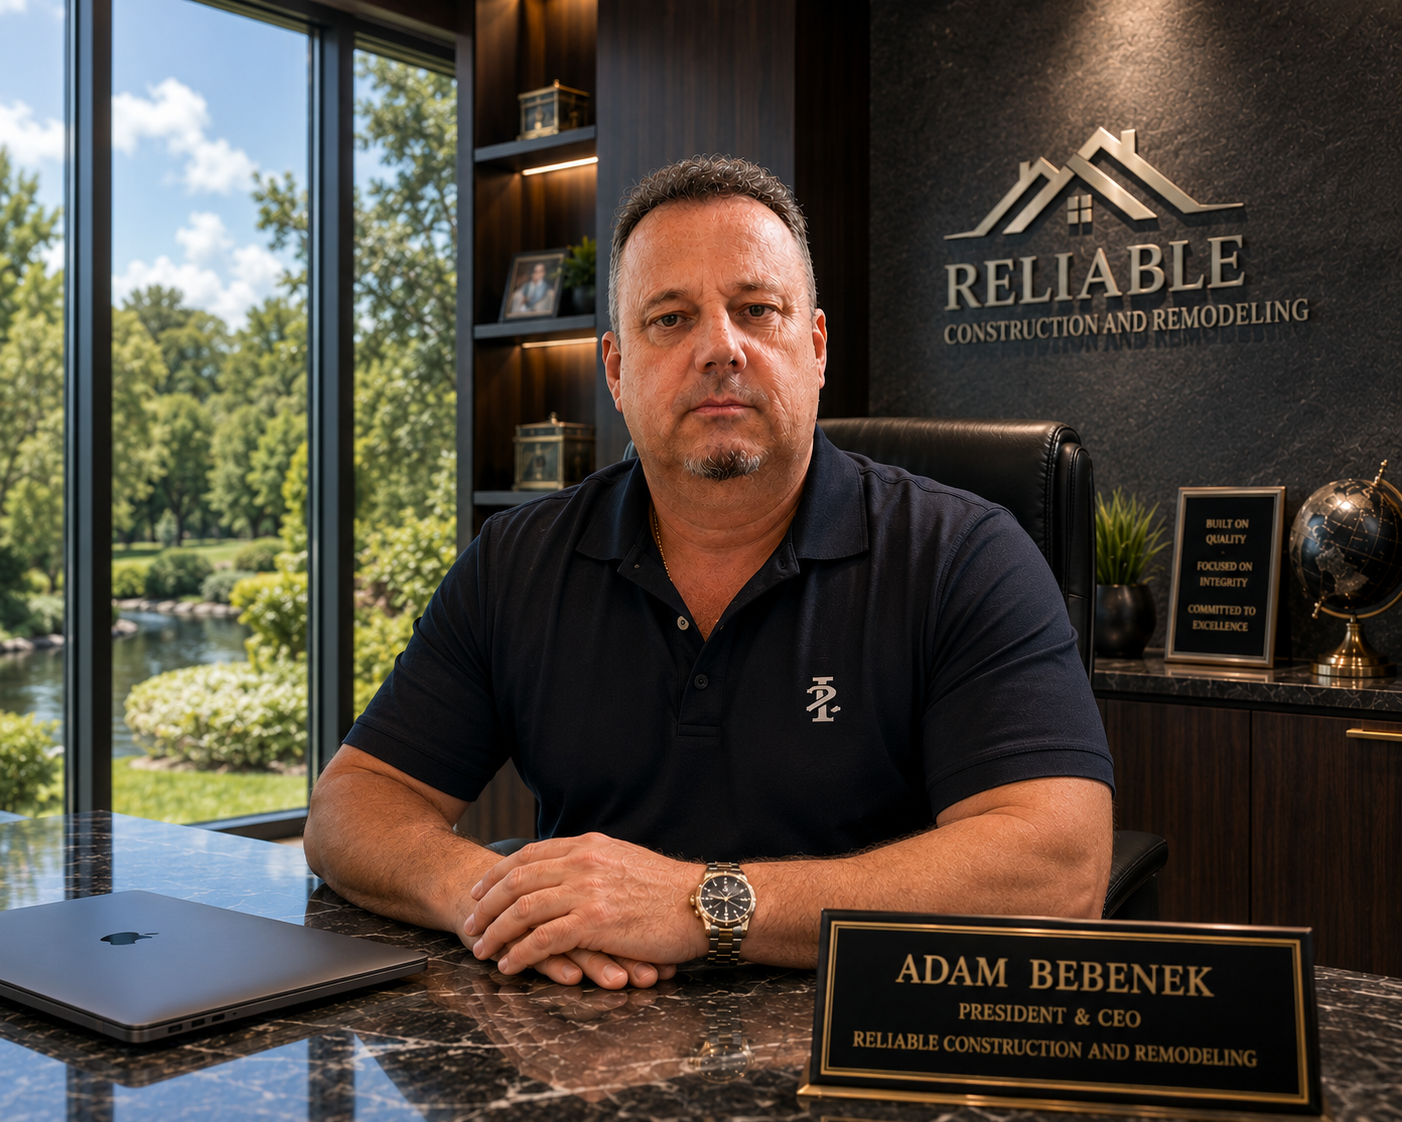
Founder & Principal Designer, Reliable Design Studio
Adam founded Reliable Design Studio to give homeowners something the remodeling industry often skips: an accurate, honest plan before a single wall comes down. His background working alongside contractors and homeowners on real renovation projects shapes every design the studio delivers – practical, measured, and built to hold up under real construction.
Today, Adam leads every project with the same standard: precise measurements, clear 3D concepts, permit-ready blueprints, and an accurate XactPRM quote – so homeowners walk into their renovation with confidence instead of guesswork.
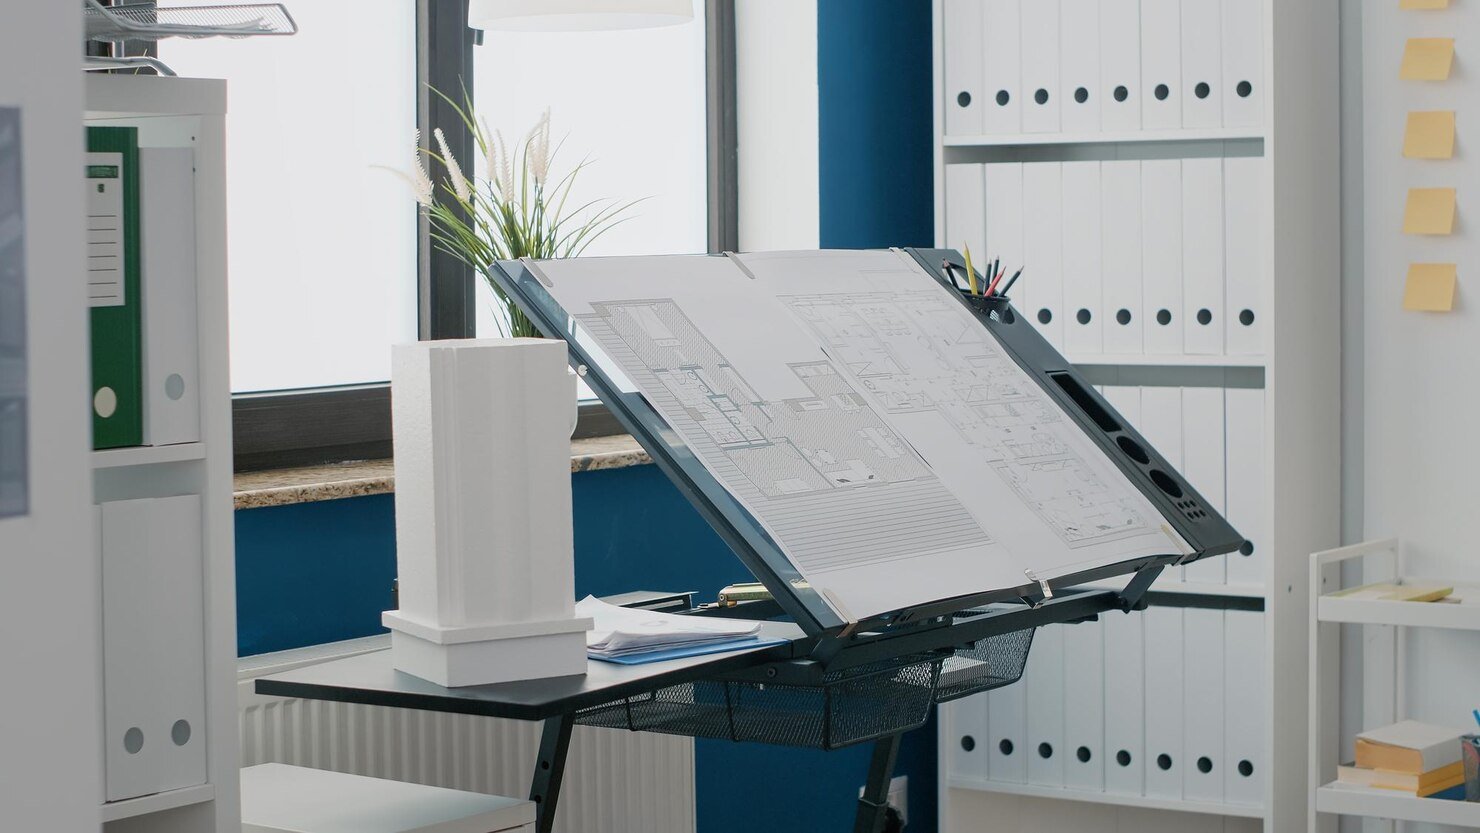
Our work is guided by strong values that ensure quality, transparency, and long-term success in every project we deliver.
Basement Design Studio is a trusted basement design and architectural blueprint studio helping homeowners turn their basement ideas into well-planned, functional spaces. We combine accurate, real-world measurements with thoughtful 3D interior design and detailed, permit-ready blueprints to create plans that are practical, precise, and ready for construction.
From the first measurements to the final drawings, we focus on making the design process simple and straightforward. Our goal is to give you a clear understanding of your basement layout, design, and expected project costs before construction begins.
With a focus on clear communication, honest pricing, and long-term value, Basement Design Studio provides homeowners with the confidence and professional plans they need to move forward with their basement renovation.
Delivering high-quality projects and building strong relationships with clients and partners.
Our mission is to deliver reliable interior design solutions through precise measurements, transparent processes, and accurate, permit-ready blueprints that create lasting value for every homeowner we work with.
We focus on understanding your goals and space, delivering a customized design tailored to how you'll actually use the room.
Every step - from measurements to your final XactPRM quote - is explained clearly, so you always know what's happening next and what it costs.
Every blueprint is built from precise measurements, not guesswork, so what you approve in 3D is exactly what gets built.
From your first consultation through permit assistance, you're working with a team that stays involved at every stage of your project.
We take pride in delivering projects that combine innovative design, structural integrity, and long-term value. Each project reflects our commitment to quality craftsmanship and client satisfaction.
Interested in learning more about our projects?
Explore our full portfolio and discover the opportunities waiting for you.
Have questions about your basement design, 3D layout, or architectural blueprints? Contact Basement Design Studio today, and let’s turn your basement ideas into a clear, practical plan you can build with confidence.
1621 Southridge Trl Algonquin, IL 60102
Features
✓ FREE — “Six Secrets to Successful Remodeling” guide to choosing the right contractor
✓ FREE bathroom & wet bar design add-on
Features
✓ FREE — “Six Secrets to Successful Remodeling” guide to choosing the right contractor
✓ FREE bathroom & wet bar design add-on
Features
✓ FREE — “Six Secrets to Successful Remodeling” guide to choosing the right contractor
✓ FREE bathroom & wet bar design add-on
We take pride in delivering construction solutions that exceed expectations. Our clients trust us for our quality, transparency, and commitment to excellence in every project.
Trusted by 50+ homeowners, businesses, and property developers across multiple cities


Interior-only design, 3D concepts, and construction-ready architectural blueprints for basements – backed by accurate, XactPRM-verified quotes.
1621 Southridge Trl Algonquin, IL 60102