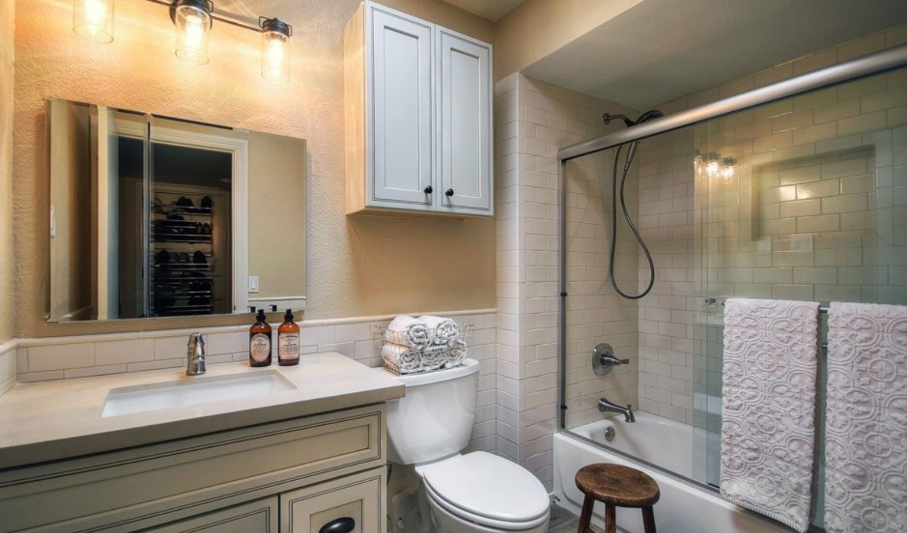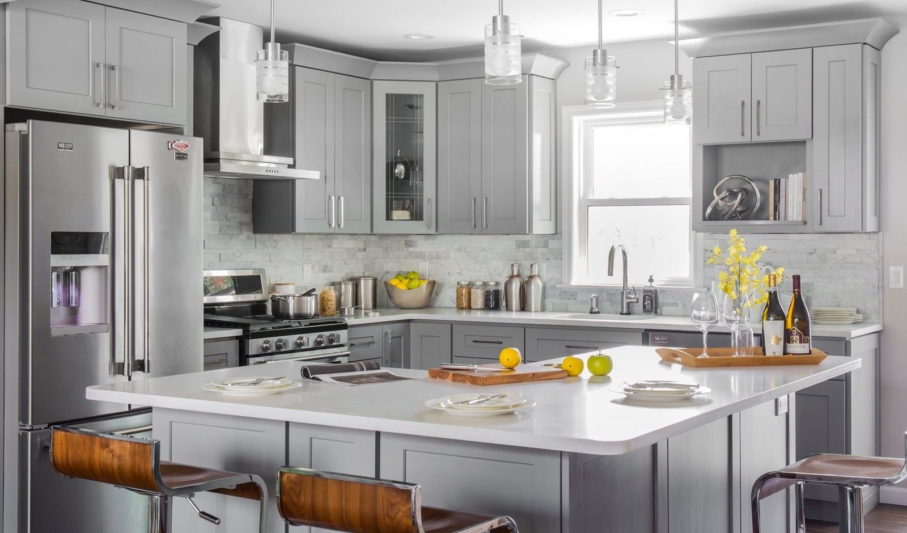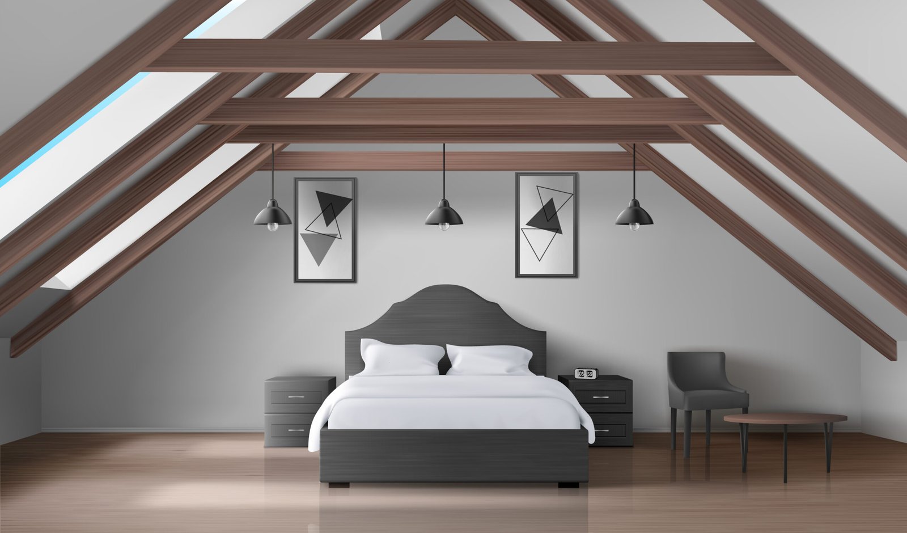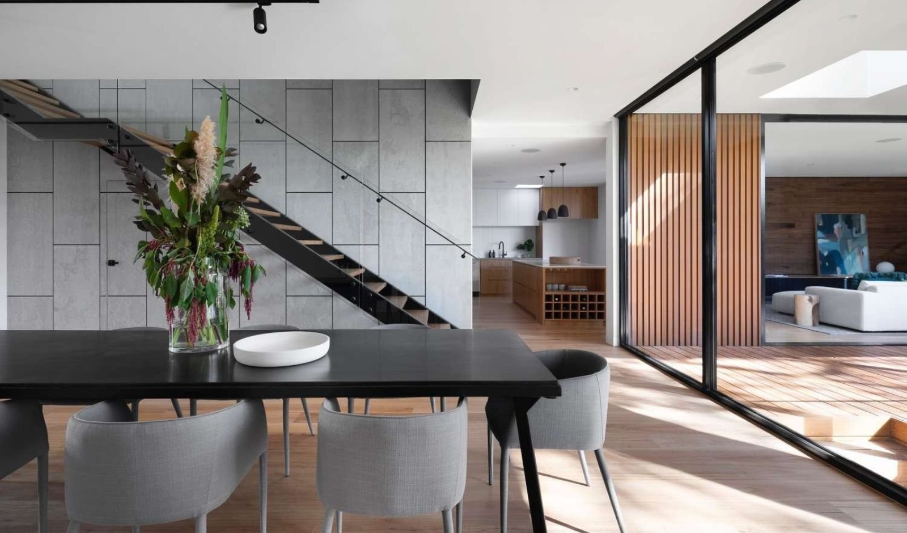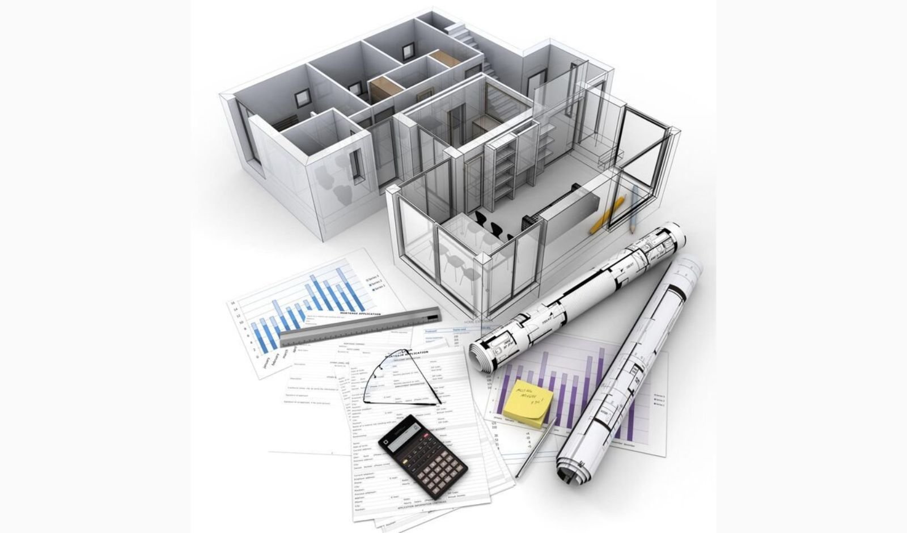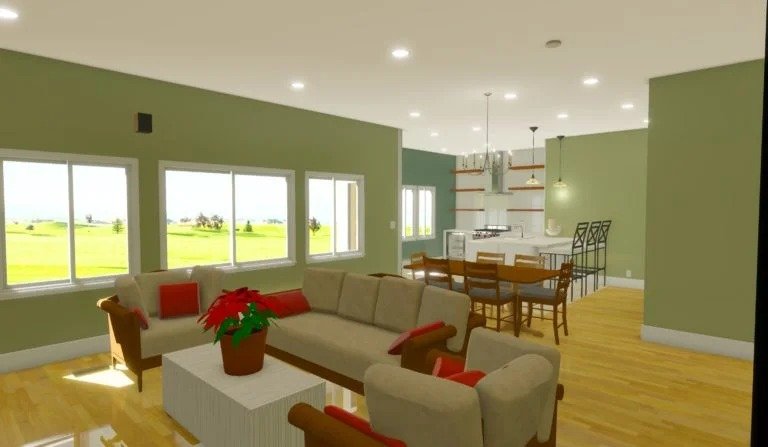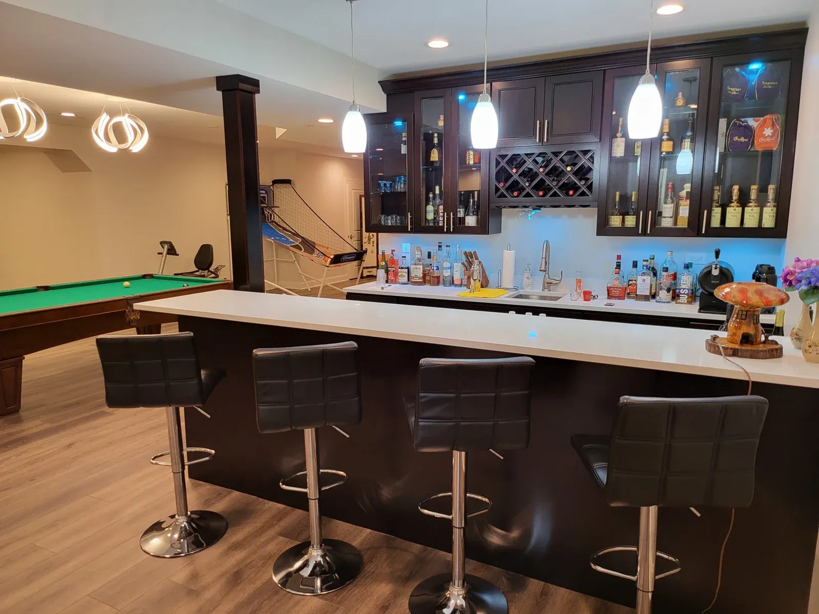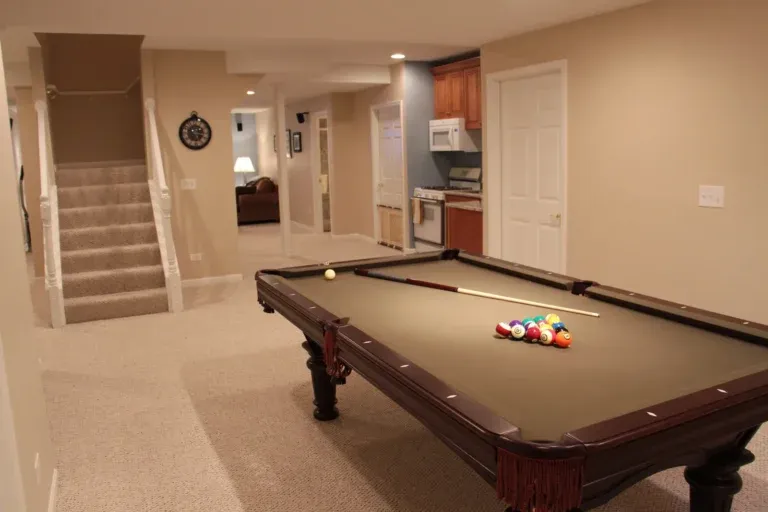
Reliable Design Studio helps Denver homeowners plan basement, bathroom, kitchen, and attic projects with accurate measurements, 3D design concepts, and permit ready blueprints, backed by an honest quote from XactPRM.
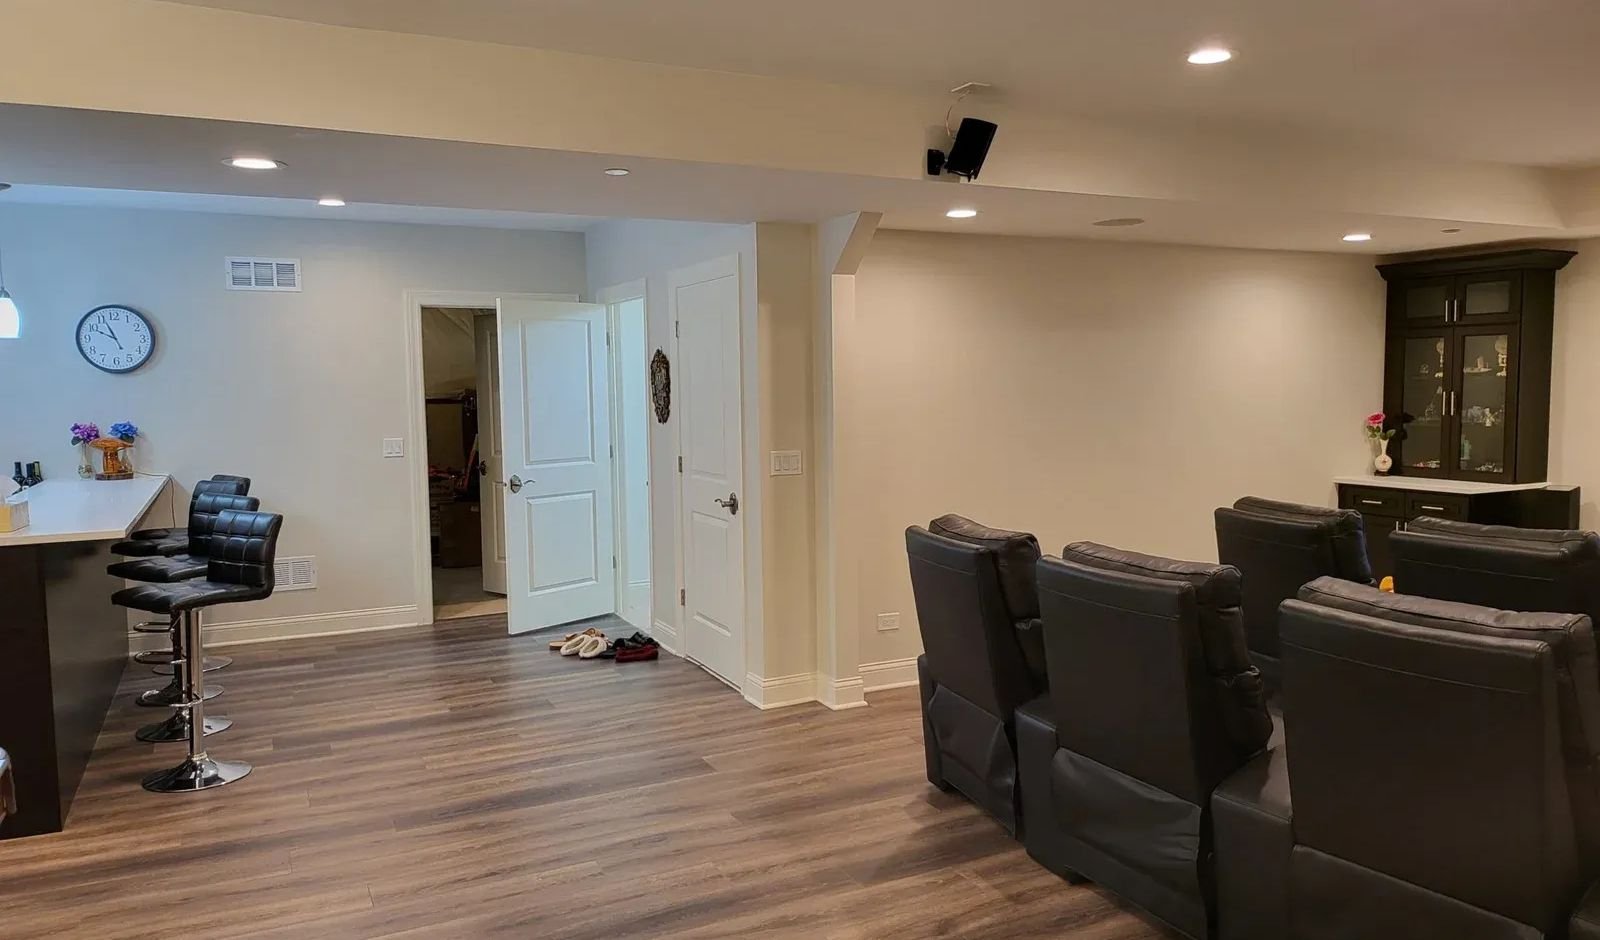
Open floor plans are popular, but opening up a Denver home is not always as simple as removing a wall. Older homes may have structural walls, plumbing lines, heating systems, or other features that need to be considered.
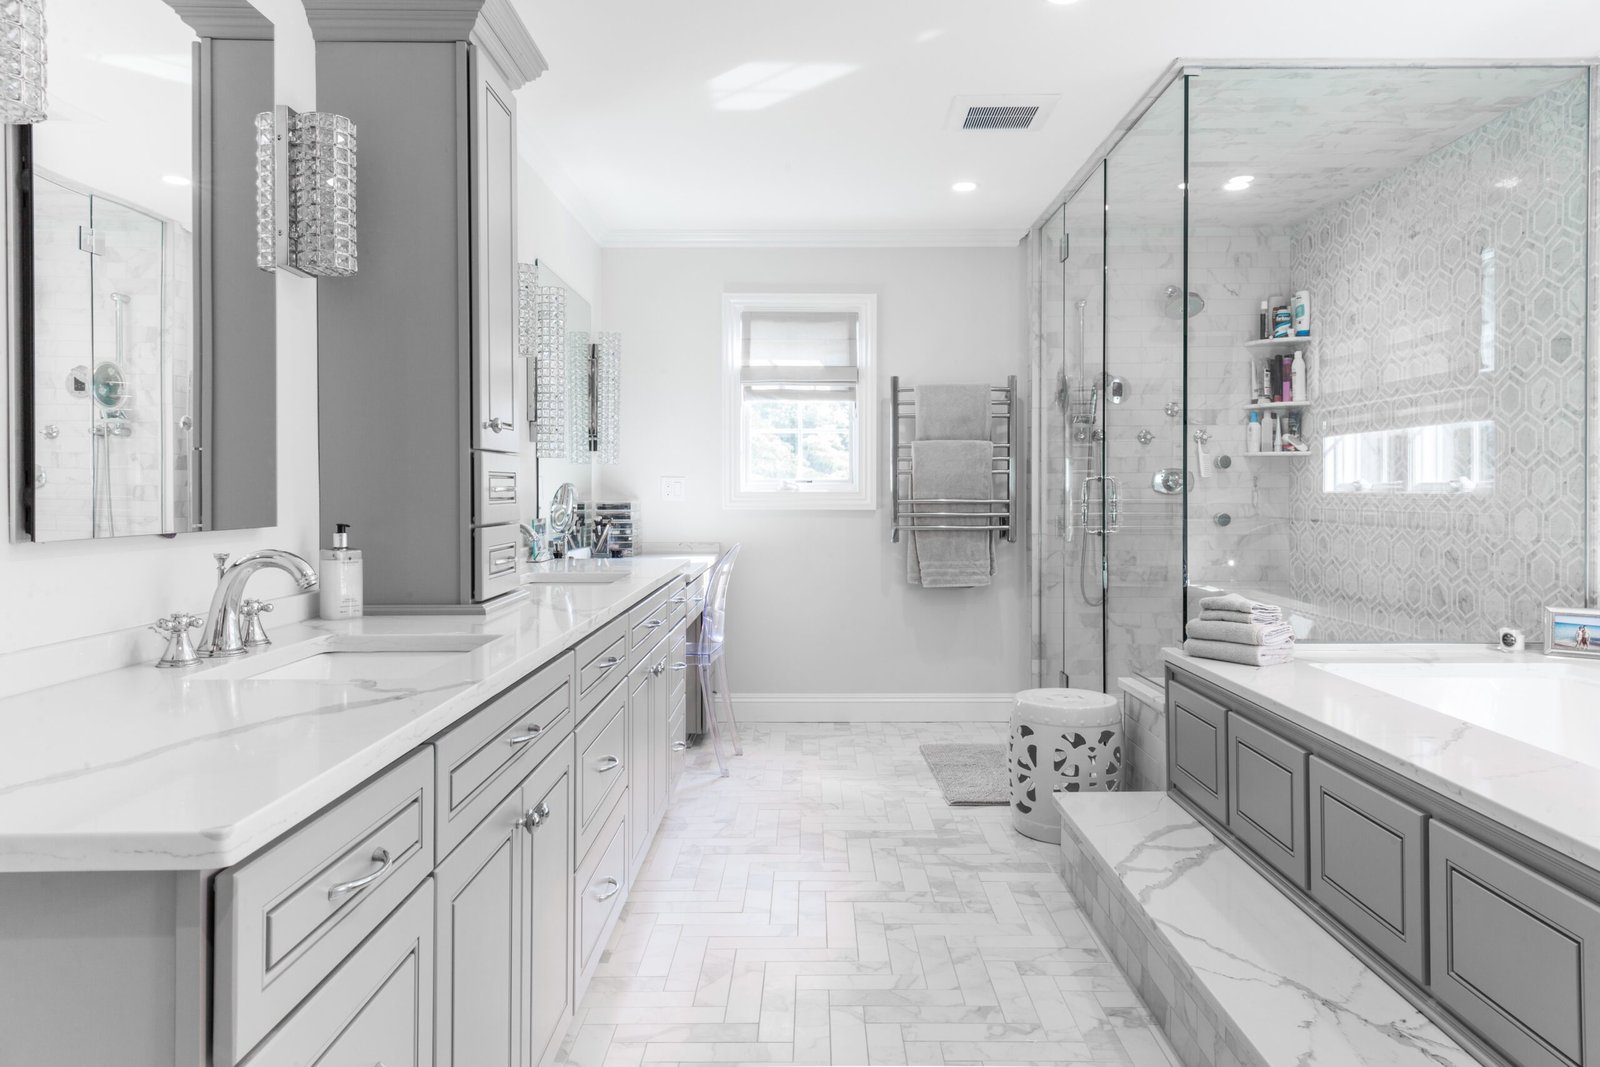
Reliable Design Studio helps homeowners explore open floor plan remodeling in Denver with a design based on the existing home.
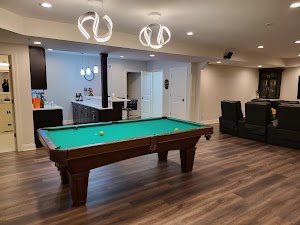
We measure the space, study the current layout, and identify opportunities to improve the flow between rooms. Our 3D designs help you understand how the kitchen, dining area, living room, and other spaces can work together.
We also prepare construction-ready drawings once the design is approved, giving your contractor a clear plan for the work.
The result is a more open and functional home while respecting the structure and character of your Denver property.
Every Denver project follows the same clear process, so you always know what happens next and what it costs before work begins.
We start by measuring your space in detail - on-site or through our guided remote process - and talking through your goals, budget, and timeline for the room.
We turn your measurements into a 3D design you can review and approve before anything is drafted for construction.
Once your design is approved, we draft a construction-ready architectural blueprint and help you apply for your local building permit.
We generate a detailed, itemized estimate using XactPRM, so you have a real number to compare against any contractor's bid.
We provide a full range of interior design services designed to deliver accuracy, clarity, and lasting value. From your first measurement to your final permit-ready blueprint, our team ensures precision at every stage.
We take pride in delivering construction solutions that exceed expectations. Our clients trust us for our quality, transparency, and commitment to excellence in every project.
Average rating from our satisfied clients
Trusted by 50+ homeowners, businesses, and property developers across multiple cities


We take pride in delivering construction solutions that exceed expectations. Our clients trust us for our quality, transparency, and commitment to excellence in every project.
Do not see your neighborhood listed. Reach out anyway. We design for homeowners across the wider metro area.
Whether it’s a basement, bathroom, kitchen, or attic design, or a full home rehab, we’re here to help you every step of the way – from your first measurement to your final blueprint.
1621 Southridge Trl Algonquin, IL 60102
Interior-only design, 3D concepts, and construction-ready architectural blueprints for basements, bathrooms, kitchens, attics, and whole-home rehabs — backed by accurate, XactPRM-verified quotes.
1621 Southridge Trl Algonquin, IL 60102