Basement Design Studio helps Chicago homeowners plan basement finishing, layout, and blueprint projects with accurate measurements, 3D design concepts, and permit ready plans, backed by an honest quote from XactPRM.
Chicago basements come with real character, and also real challenges. Narrow city lots, older plumbing lines, low ceiling heights, and aging support columns all shape what a basement project can actually look like. Basement Design Studio measures your Chicago basement in detail and designs around what your space allows, so the plan you approve is the plan your contractor can build.
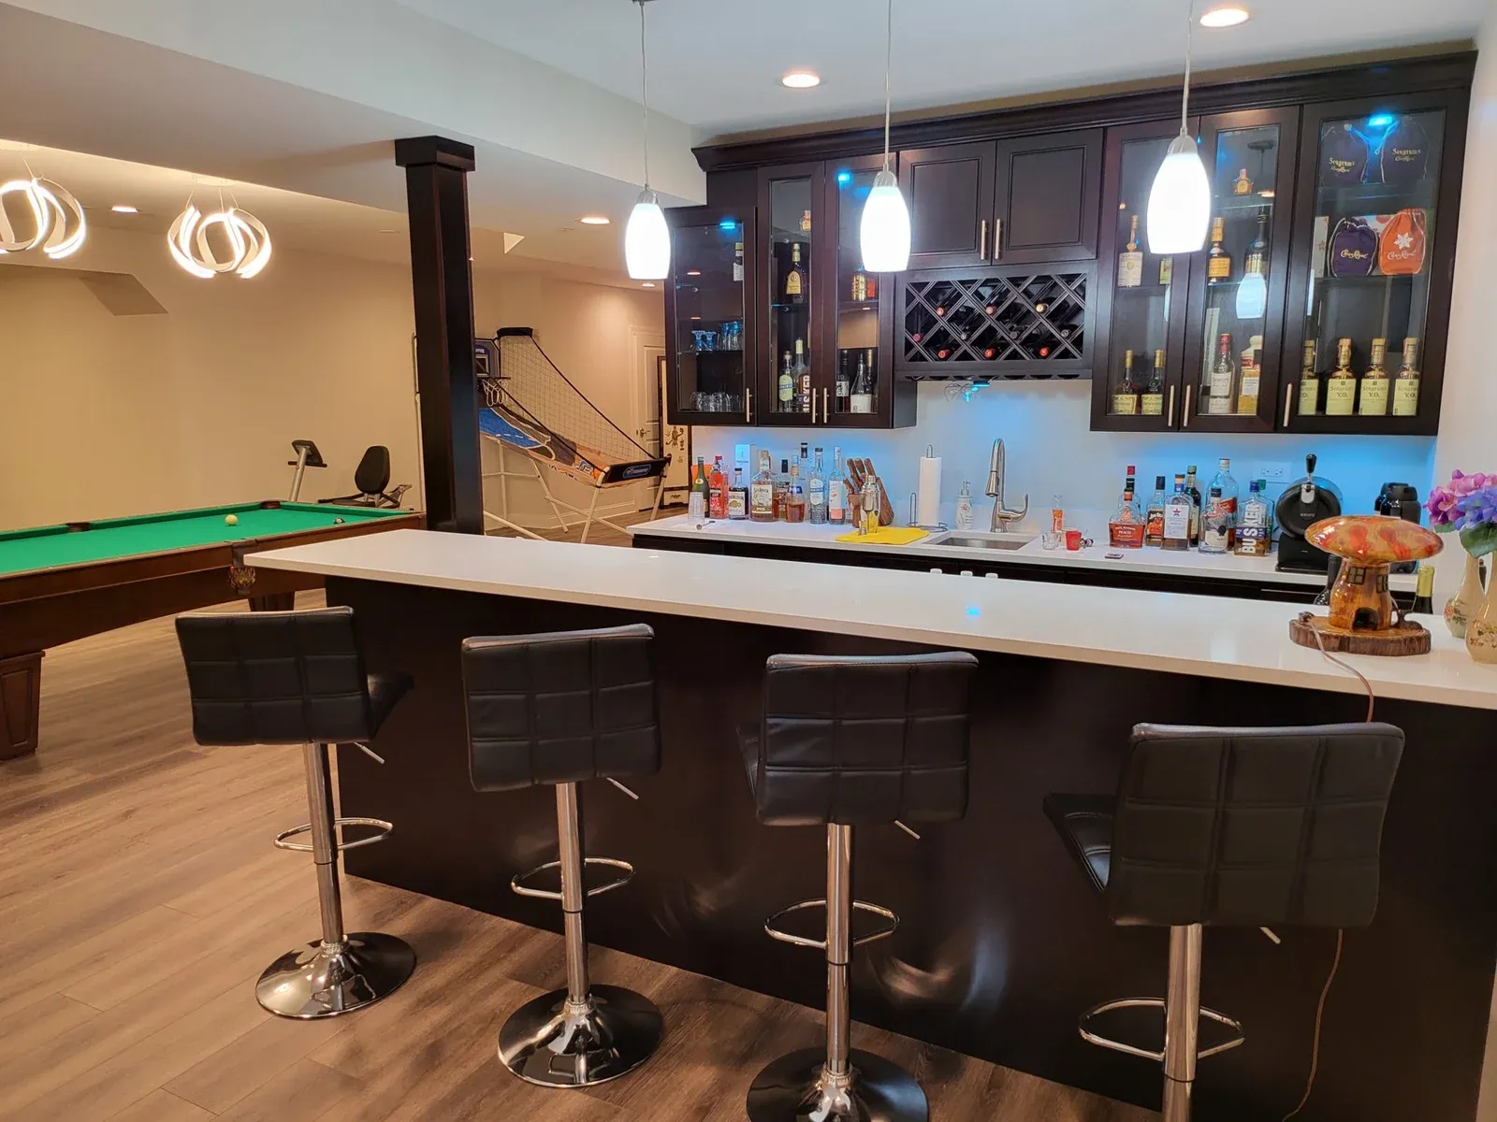
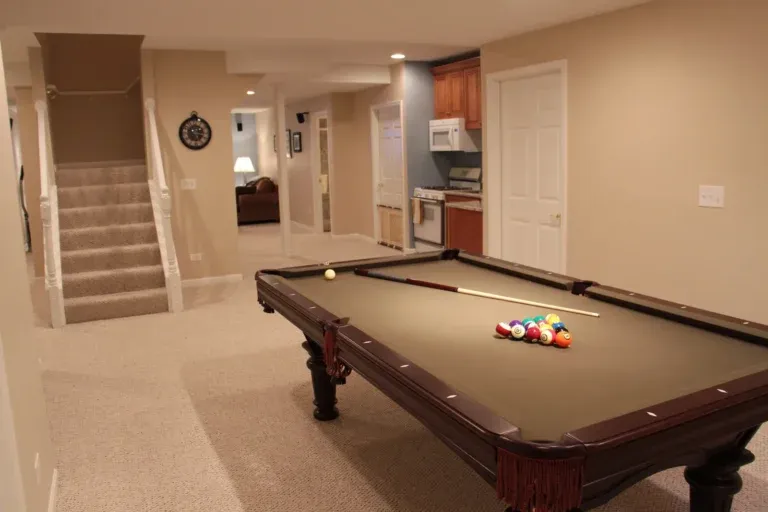
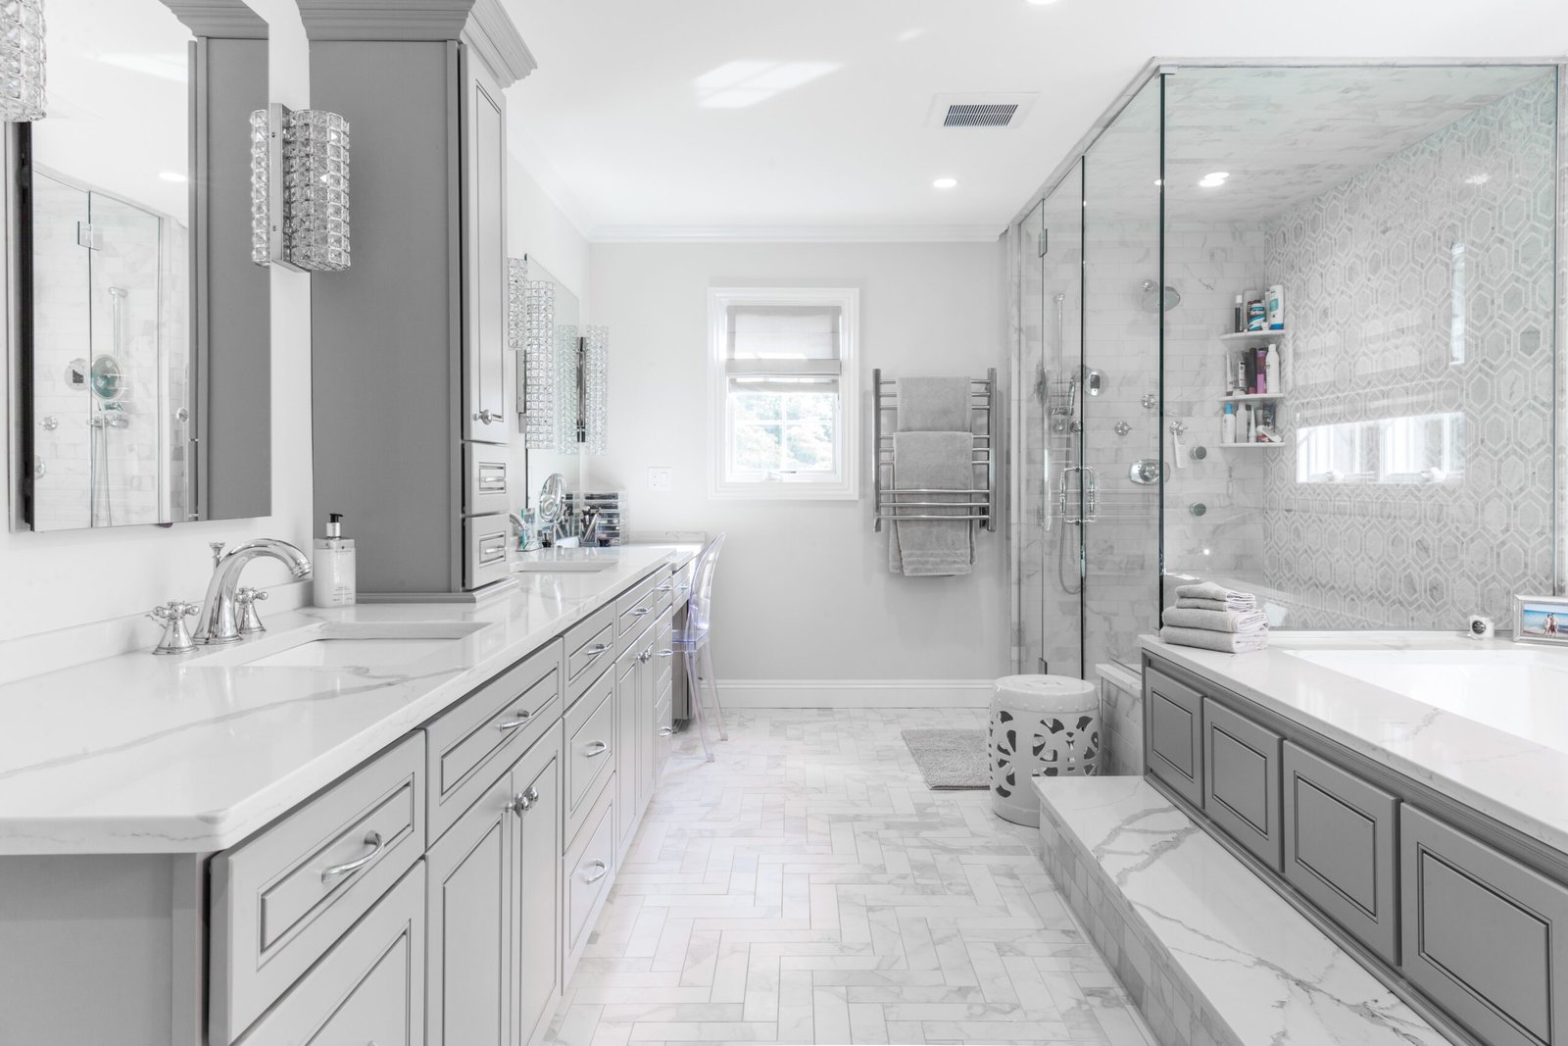
We work with homeowners across Chicago neighborhoods on basement finishing, wet bar layouts, basement bathrooms, home theaters, and home gyms. Every project starts with a real measurement, moves through a 3D design concept, and ends with a construction ready blueprint and an accurate quote, so you always know what to expect before work begins.
Many Chicago basements sit below homes built decades ago, long before today’s egress rules and modern plumbing codes became standard. That history is part of what makes each basement unique, but it also means a design has to be planned with care. Our job is to respect the structure of your home while designing a basement that works for how you live today.
Every Chicago basement project follows the same clear process, so you always know what happens next and what it costs before work begins.
We start by measuring your basement in detail, on site or through our guided remote process, and talking through your goals, budget, and timeline for the space.
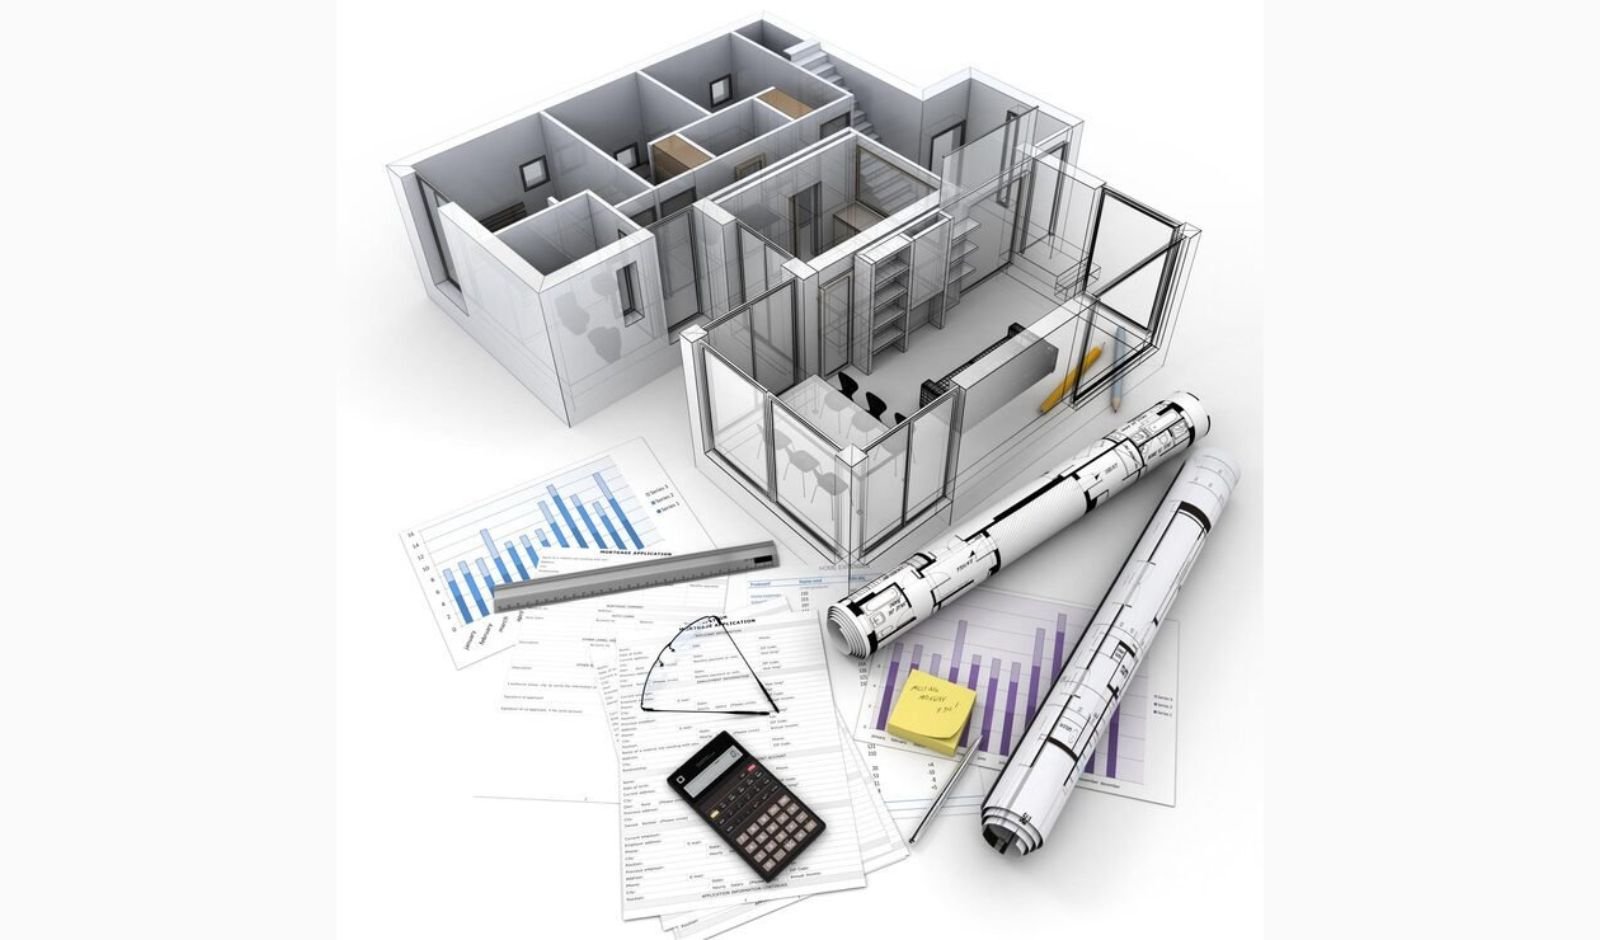
We turn your measurements into a 3D design you can review and approve, so you know exactly what your finished basement will look like before anything is drafted.
Once your design is approved, we draft a construction ready architectural blueprint and help you apply for your Chicago building permit.
We generate a detailed, itemized estimate using XactPRM, so you have a real number to compare against any Chicago contractor's bid.
We focus on one thing, basements, so every layout we design gets the full attention of a specialist, not a generalist.
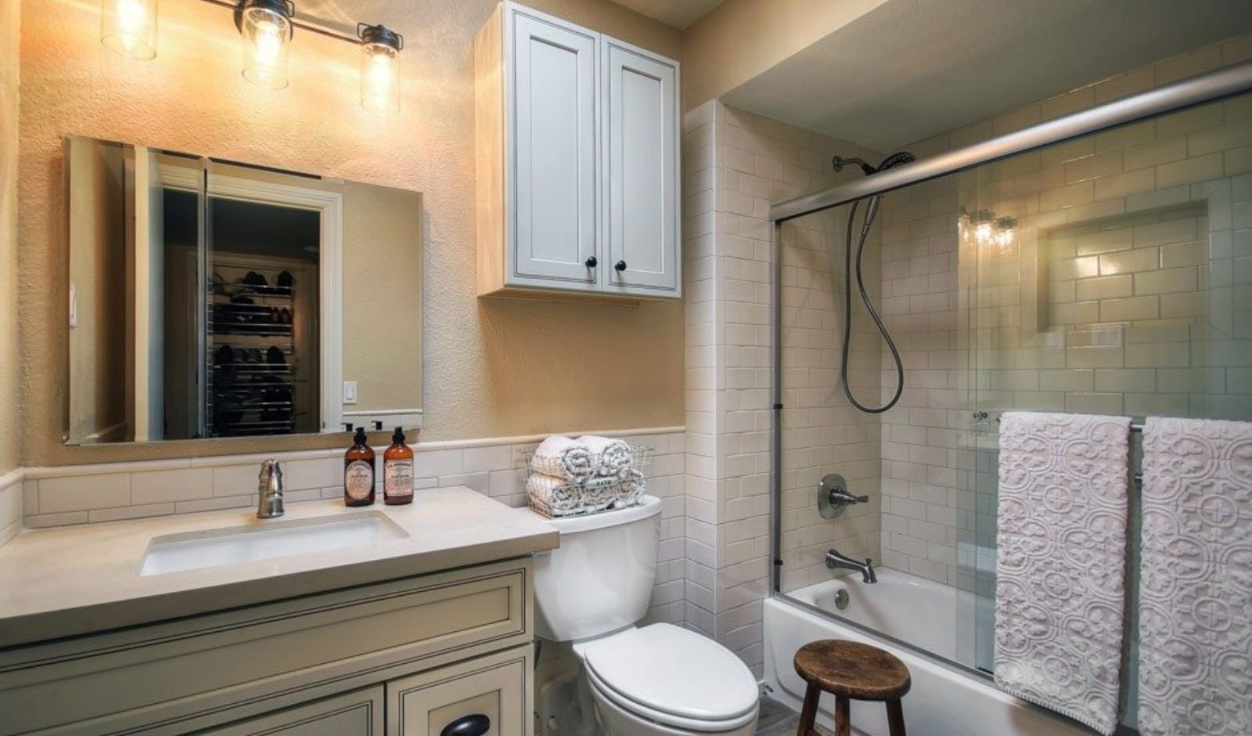
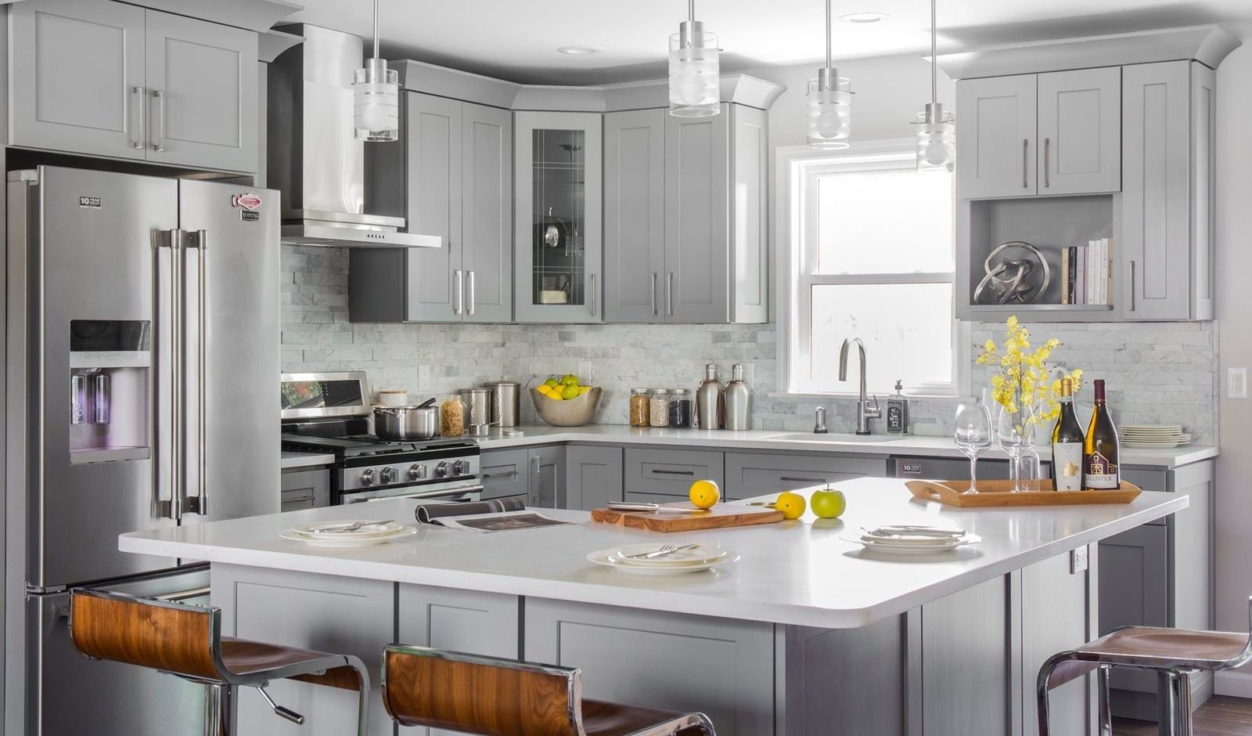
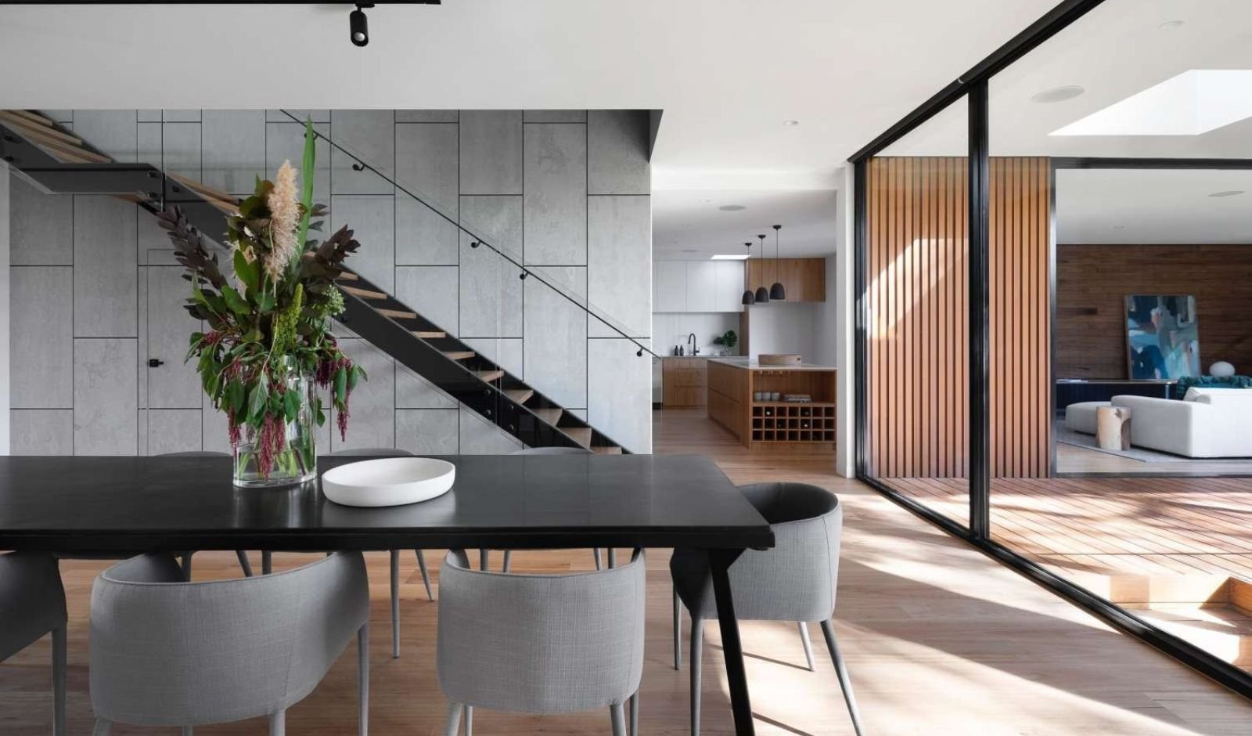
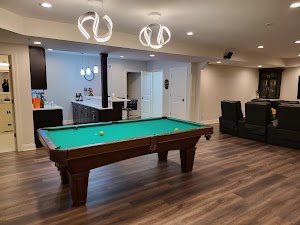
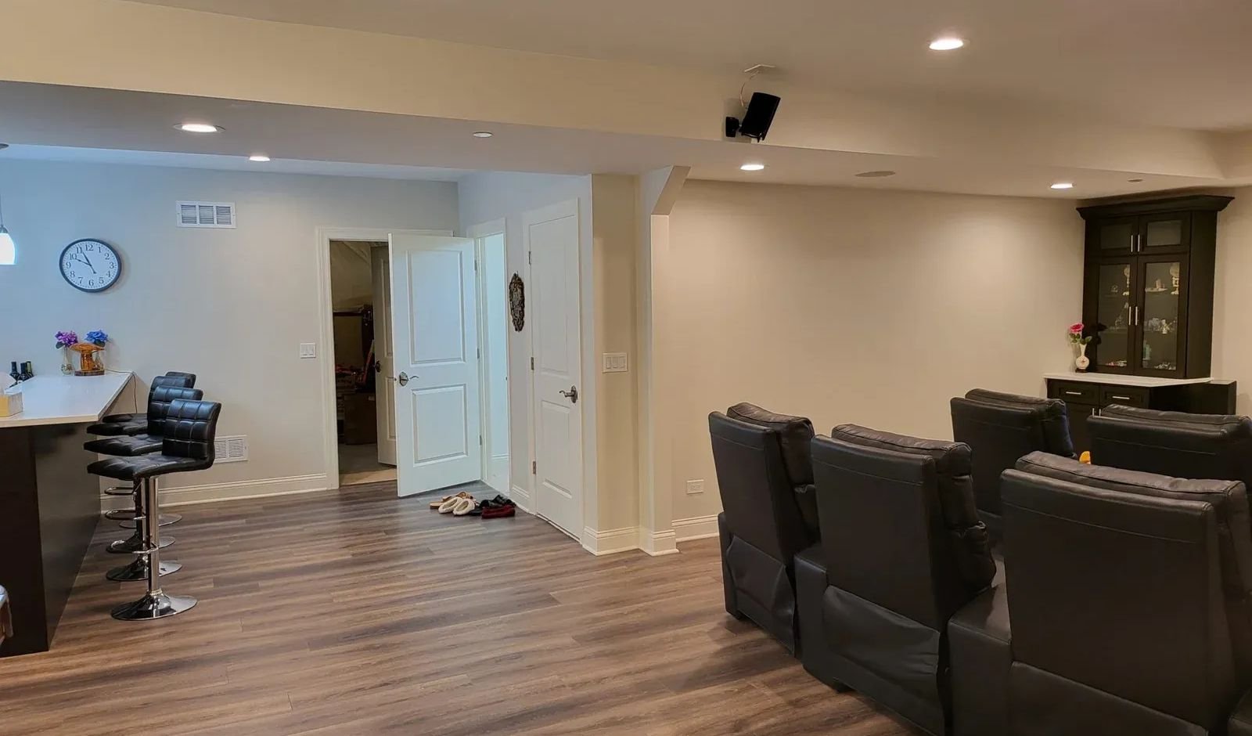
Every basement here started as a rough measurement and ended as a permit ready plan a contractor could build from.
A few local details worth understanding before you plan your basement.
We take pride in delivering construction solutions that exceed expectations. Our clients trust us for our quality, transparency, and commitment to excellence in every project.
Average rating from our satisfied clients
Trusted by 50+ homeowners, businesses, and property developers across multiple cities


Do not see your neighborhood listed. Reach out anyway. We design for homeowners across the wider metro area.
Not for interior work like a basement project. An architectural seal is only required for new home construction or home additions, so most basement remodels do not need one
Yes. We measure your exact ceiling height and structural clearances first, then design a layout that works within what your basement actually allows, rather than a plan that looks good on paper but will not pass inspection.
We draft every blueprint to match what your local building department expects for review, and we help you prepare and submit the permit application itself.
Yes. We design for condos, two flats, bungalows, and single family homes alike. Shared walls and building association rules are part of what we account for during measurements.
We generate every quote using XactPRM, giving you an itemized estimate to compare against contractor bids, so you know your numbers before construction starts.
Most single room projects move from measurements to a permit ready blueprint within a few weeks. Whole home projects take longer, and we give you a clear timeline after your first consultation.
We do not build the project ourselves, but your finished blueprint and XactPRM quote give you everything you need to compare and hire a qualified local contractor with confidence.
Yes. Along with the neighborhoods listed above, we design for homeowners throughout the wider metro area, on site or through our guided remote measurement process.
From your first measurement to your final blueprint, we walk you through every step of your basement project.
1621 Southridge Trl Algonquin, IL 60102
Interior-only design, 3D concepts, and construction-ready architectural blueprints for basements – backed by accurate, XactPRM-verified quotes.
1621 Southridge Trl Algonquin, IL 60102