Basement renovations in Cleveland often involve more planning than homeowners initially expect. Behind the walls and beneath the floor may be decades-old plumbing, structural supports, mechanical systems, and other existing conditions that affect the renovation.
Basement Design Studio approaches each project by documenting those conditions before developing the final layout. Detailed measurements allow us to design around the limitations of your property instead of discovering them after construction has started.
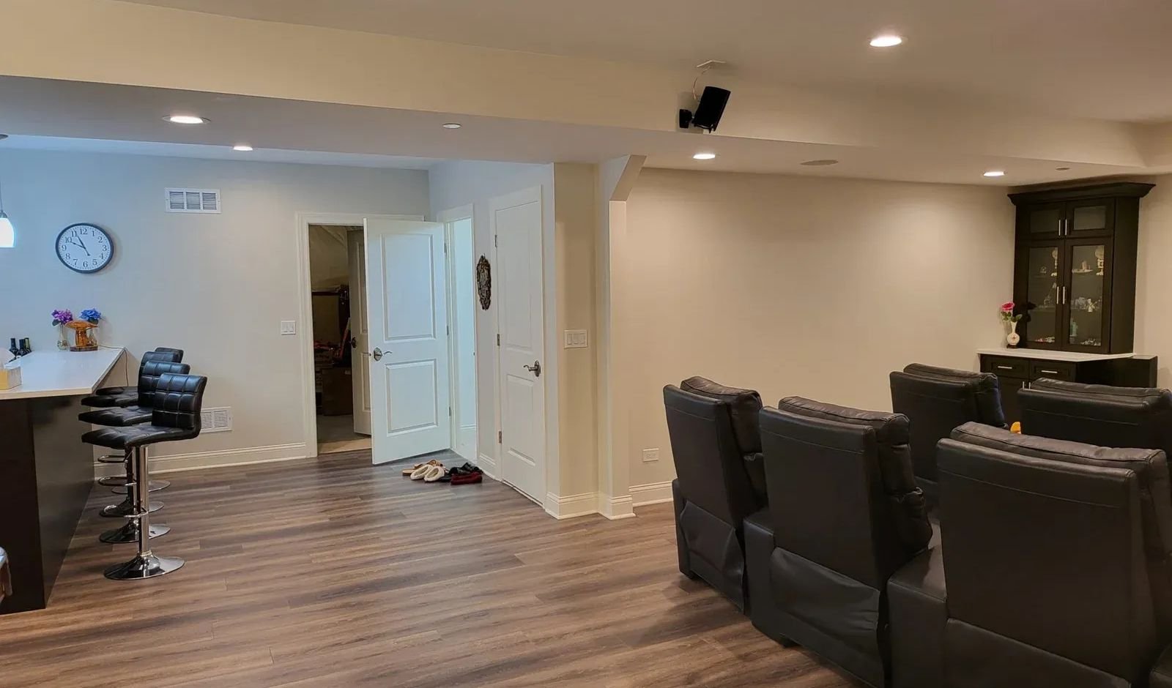
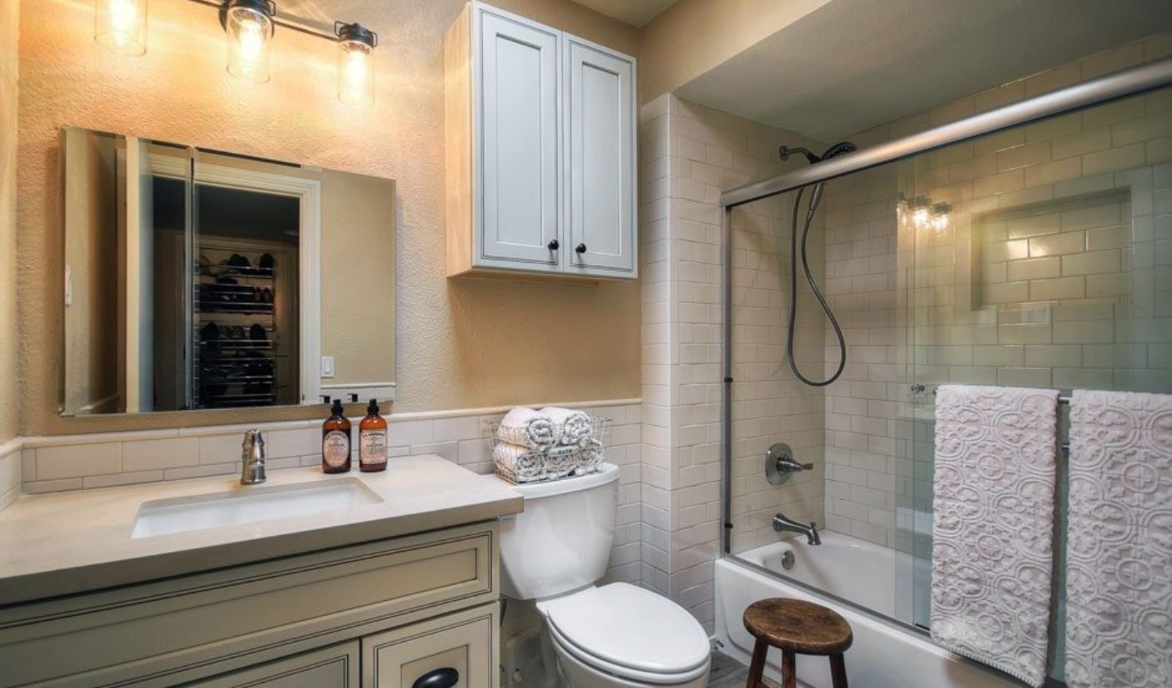
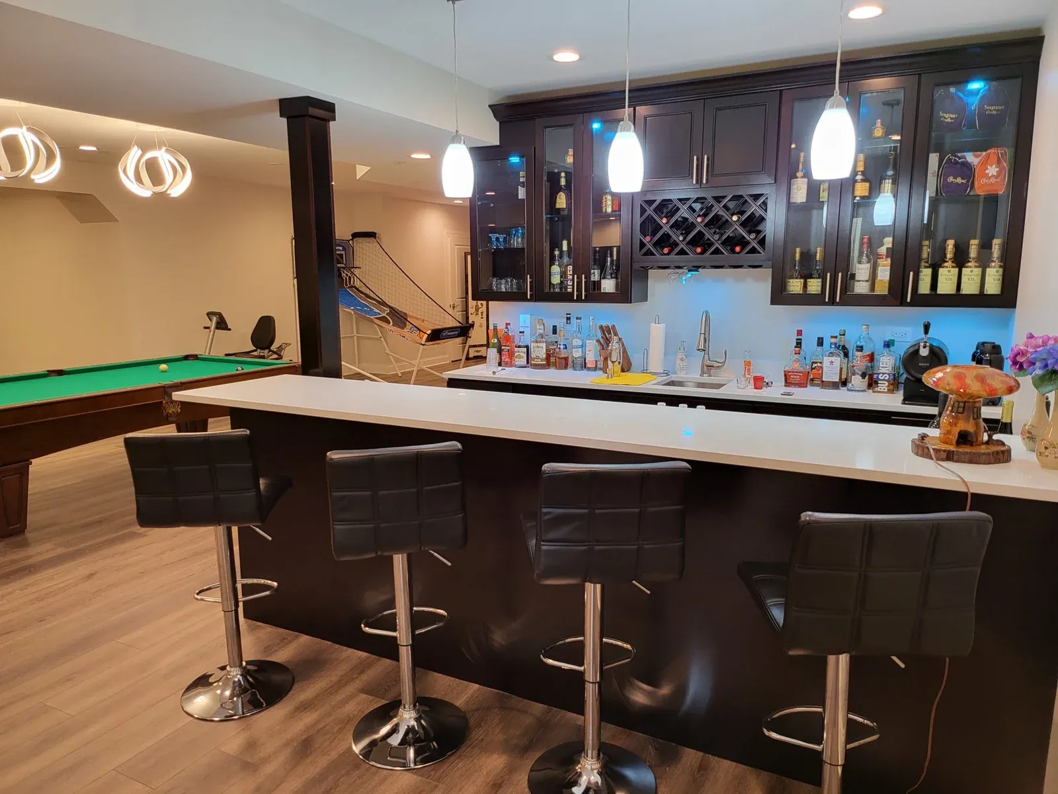
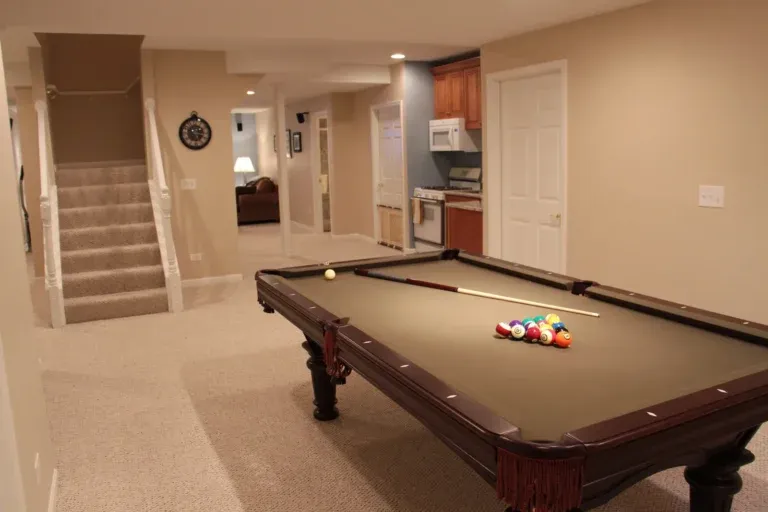
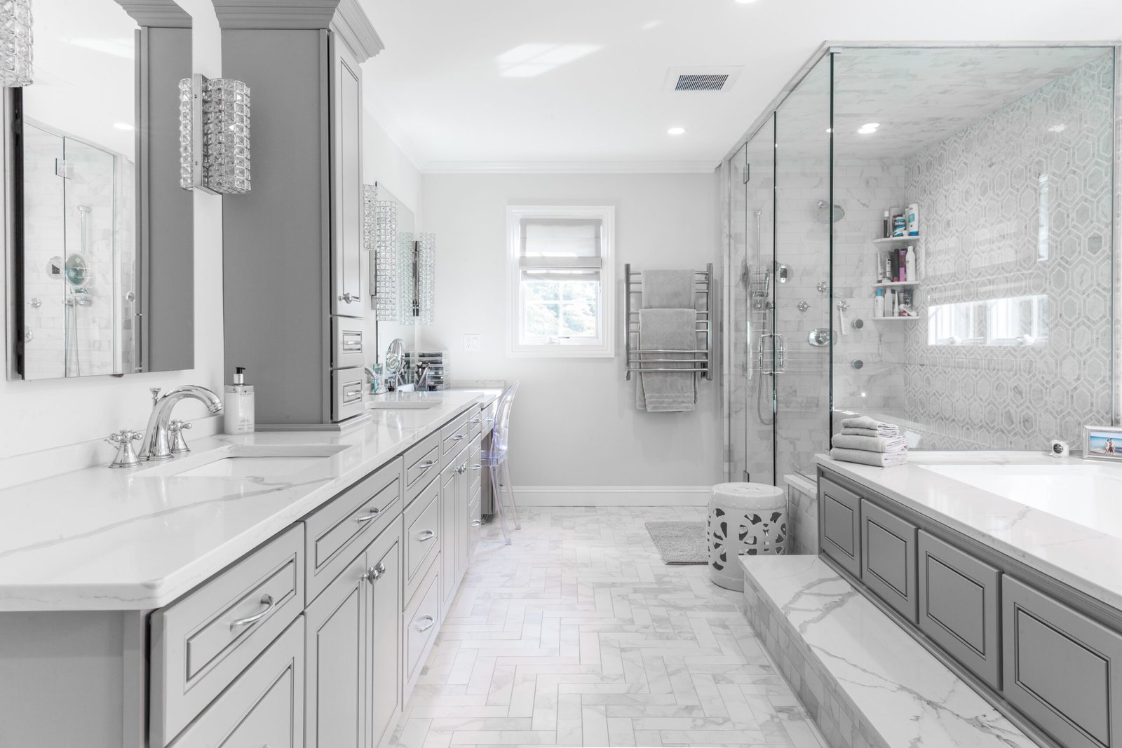
Whether you want to convert an unfinished basement into a comfortable living area or completely rethink an existing finished basement, we can develop a tailored design. Common projects include entertainment rooms, wet bars, bathrooms, home theaters, exercise rooms, and flexible family spaces.
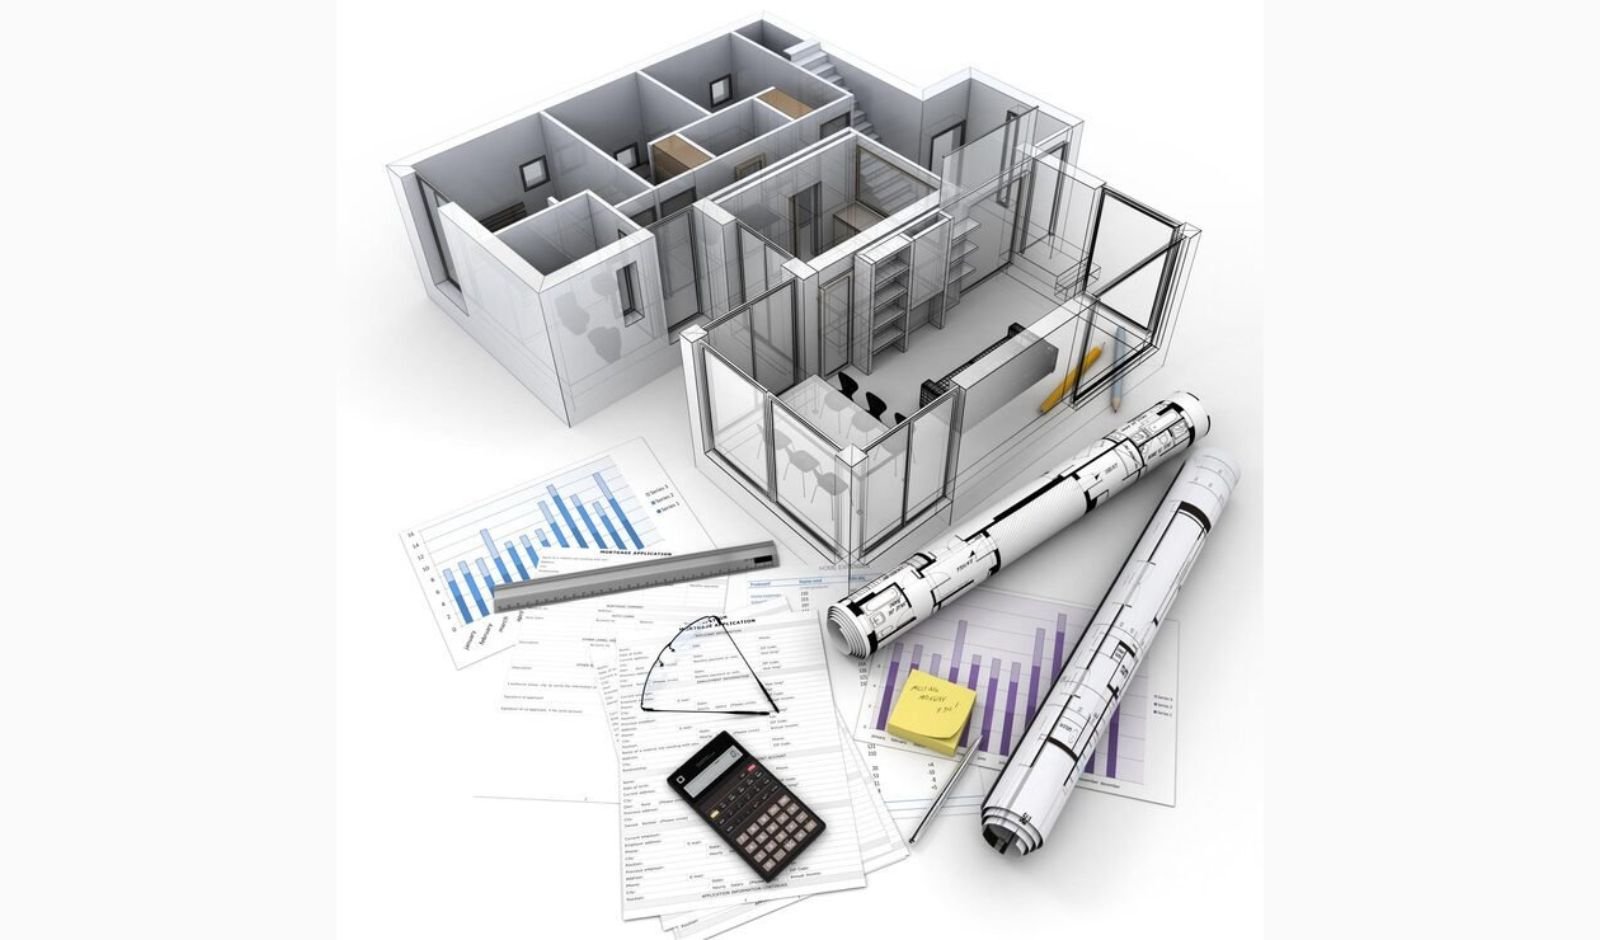
The design process includes a 3D concept, allowing you to review the proposed arrangement and make informed decisions before construction. After approval, we prepare construction-ready blueprints and an accurate quote.
Cleveland’s building history makes every basement different. Homes built several decades ago may not have been designed with today’s expectations for basement bathrooms, finished ceilings, electrical systems, or egress. A renovation plan therefore needs to balance modern functionality with the physical realities of the existing structure.
Our approach keeps those factors in view from the beginning. The objective is a basement renovation that is attractive and useful while remaining grounded in what the home can realistically support.