Loading

Home / Service Areas / Sioux Falls

Basement Design and Blueprints for Sioux Falls Homeowners

Basement Design Studio helps Sioux Falls homeowners plan basement finishing, layout, and blueprint projects with accurate measurements, 3D design concepts, and permit ready plans, backed by an honest quote from XactPRM.

Trusted by homeowners across Sioux Falls for

— Sioux Falls Basement Design

A Local Basement Design Studio for Sioux Falls's Older Homes and Growing Families

A basement design becomes much more useful when it can serve as a clear guide for construction. Basement Design Studio develops Sioux Falls  basement projects from initial measurements through 3D design and construction-ready blueprints.

The process begins with a detailed measurement of the existing basement. We document the conditions that shape the project, including support columns, ceiling heights, plumbing locations, mechanical equipment, stairs, and available floor area.

Those measurements form the basis of the design. We can plan finished living areas, bathrooms, wet bars, theaters, gyms, and other custom basement features according to your goals.

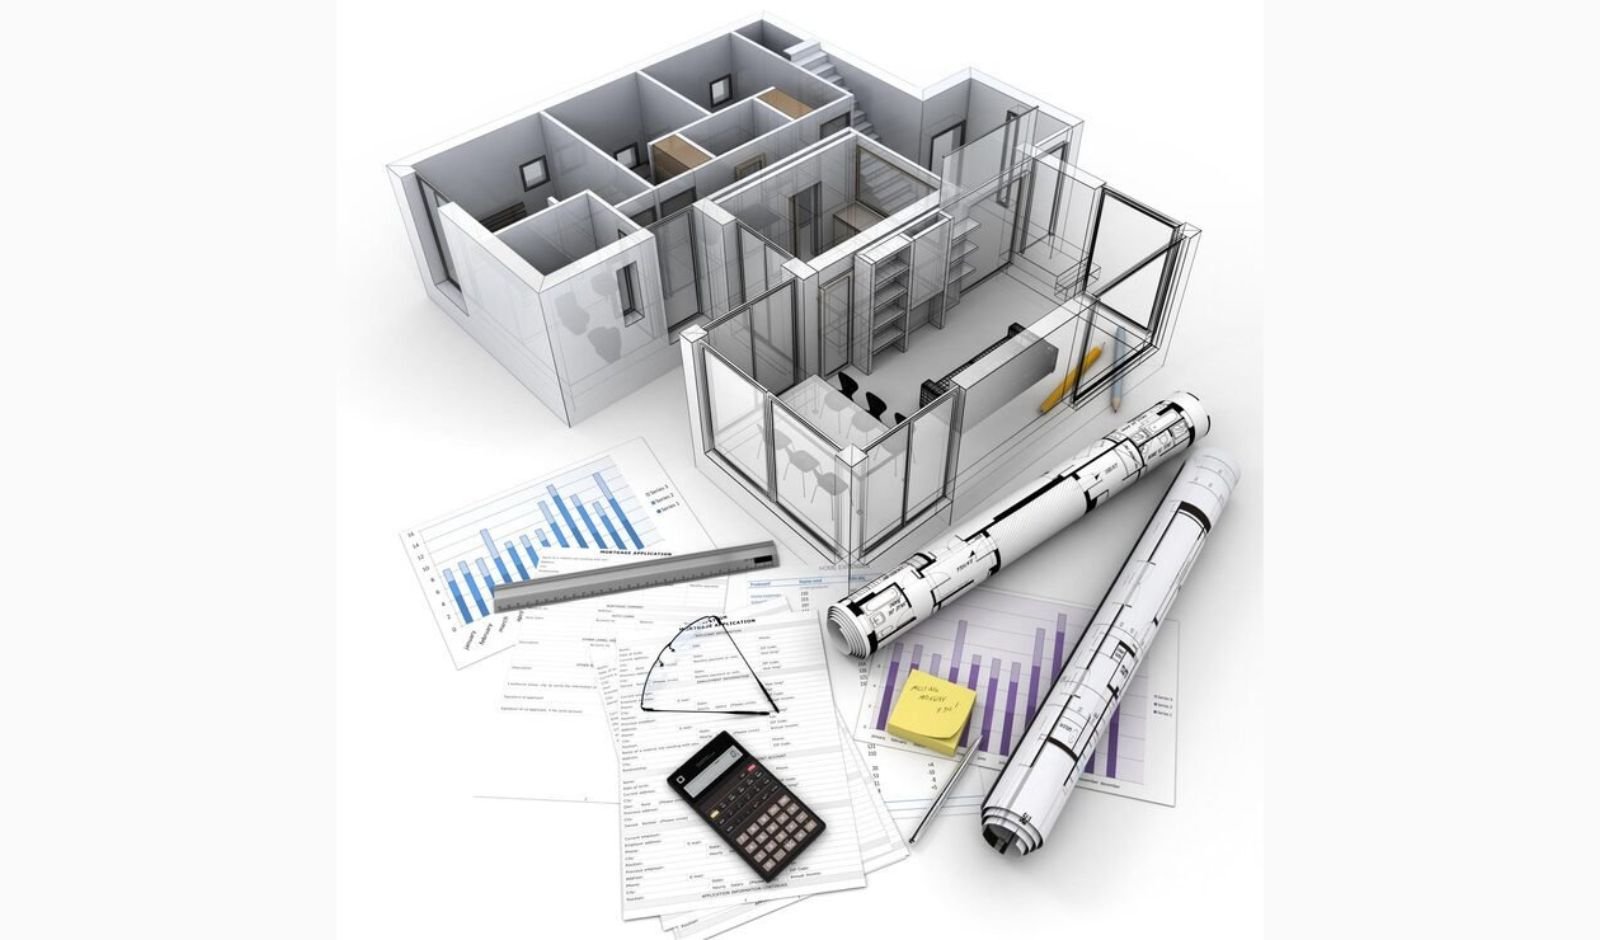
Before finalizing the plans, we create a 3D concept so you can see how the proposed space will come together. This allows important design decisions to be made before construction starts.

Once approved, the project moves into construction documentation and an accurate quote. Your contractor can then work from a defined design rather than trying to interpret a general idea.

For Sioux Falls homes, that preparation matters. Older construction often contains conditions that cannot be understood from a basic floor plan alone. Measuring and planning carefully helps create a design grounded in the reality of the property.

— Our Process in Sioux Falls

How We Design Your Sioux Falls Basement, Step by Step

Every Sioux Falls basement project follows the same clear process, so you always know what happens next and what it costs before work begins.

We start by measuring your basement in detail, on site or through our guided remote process, and talking through your goals, budget, and timeline for the space.

We turn your measurements into a 3D design you can review and approve, so you know exactly what your finished basement will look like before anything is drafted.

Once your design is approved, we draft a construction ready architectural blueprint and help you apply for your Chicago building permit.

We generate a detailed, itemized estimate using XactPRM, so you have a real number to compare against any Chicago contractor's bid.

— Our Services in Sioux Falls

Basement Design Services Built for Sioux Falls Homes

We focus on one thing, basements, so every layout we design gets the full attention of a specialist, not a generalist.

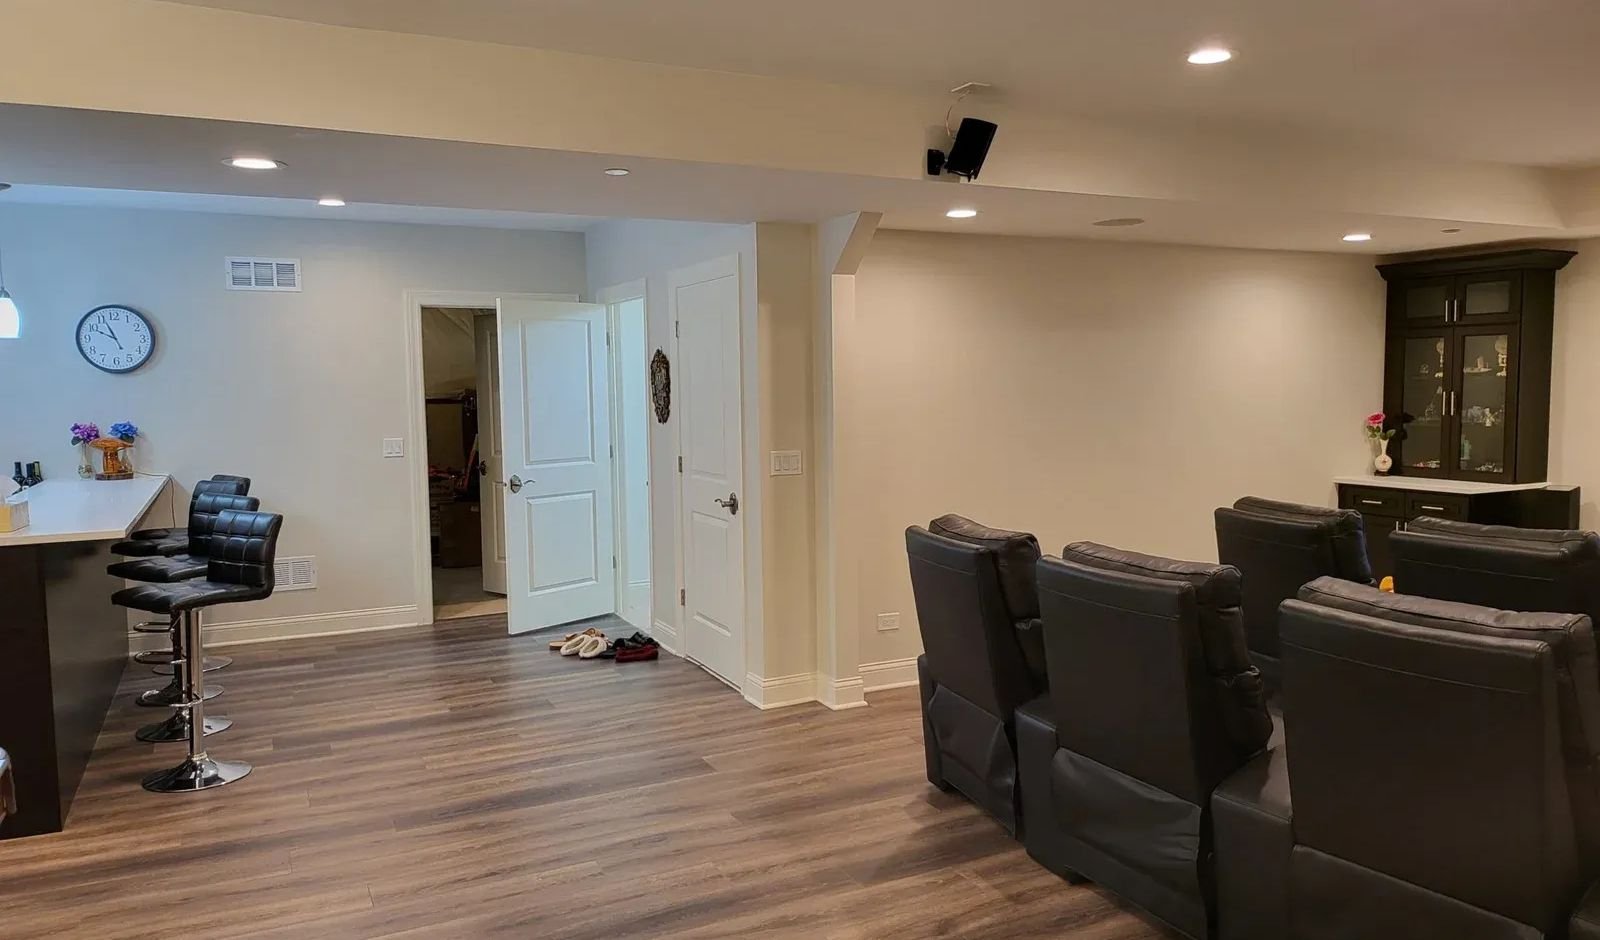
Basement Design & Finishing
Our Basement Design & Finishing service turns your unused basement into a fully planned, permit-ready design - with your living area, wet bar, bathroom, and storage laid out to match your goals and your budget. Every basement design starts with accurate, real-world measurements of your space and ends with a...
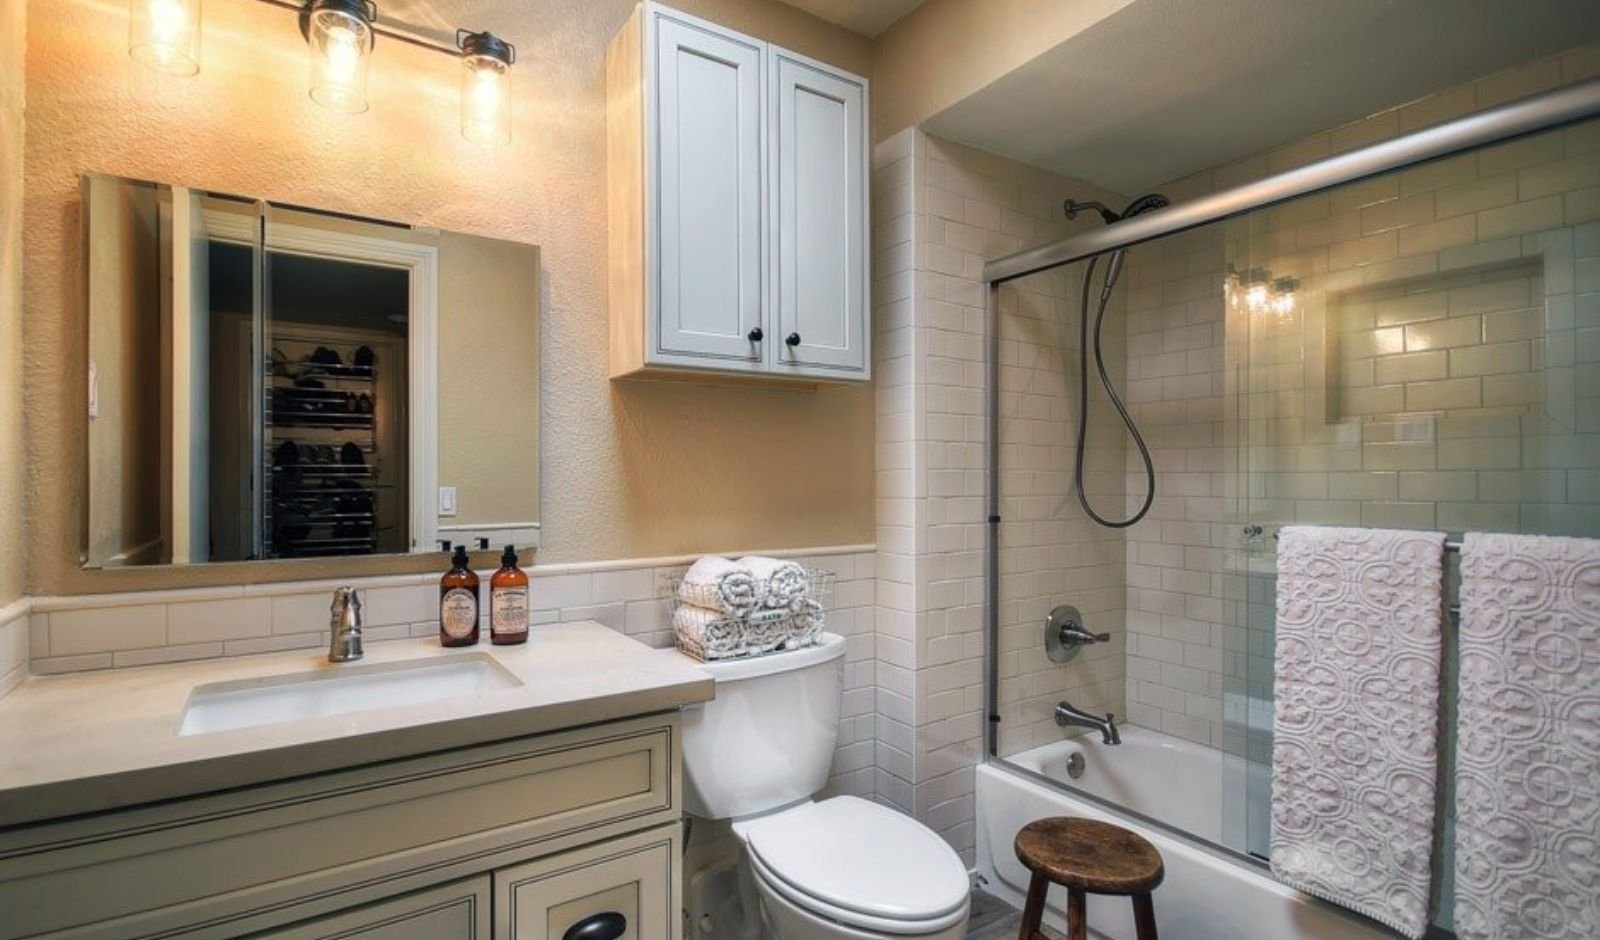
Bathroom Design
Our Bathroom Design service builds your new layout around your existing plumbing lines, fixture choices, and storage needs, so the finished space works as well as it looks. From a compact powder room to a full primary bathroom remodel, every design starts with accurate measurements and ends with a construction-ready...
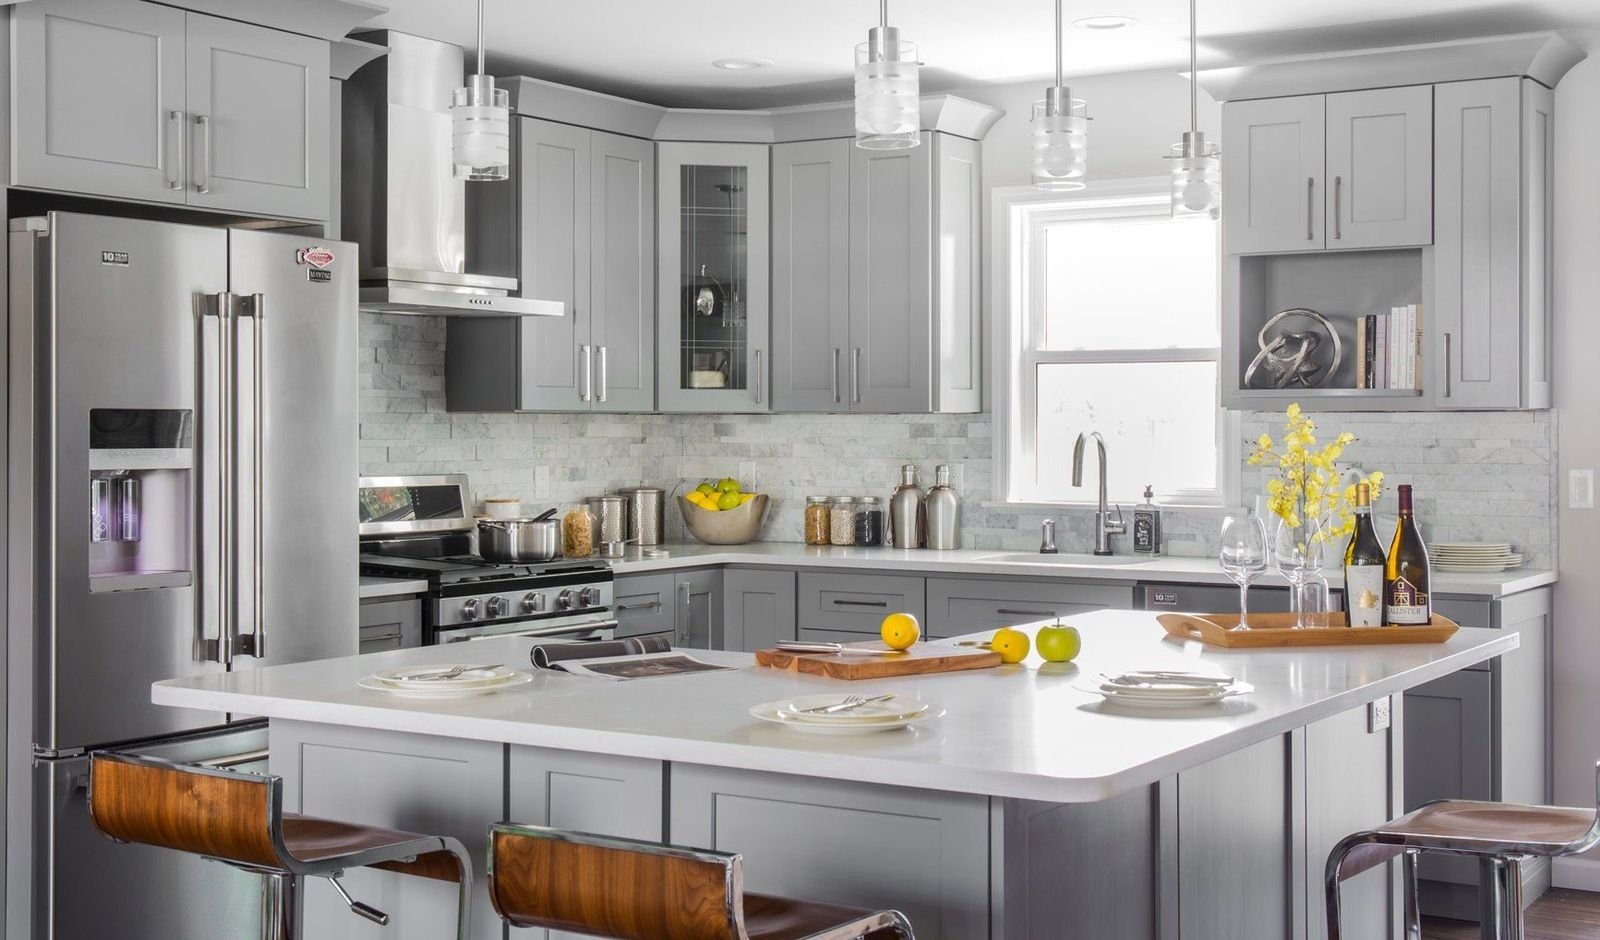
Kitchen Design
Our Kitchen Design service builds your new layout around real work-triangle flow, cabinetry placement, and appliance clearances, then hands you a construction-ready blueprint so your contractor knows exactly what to build.We provide 100% Client Satisfaction with quality work and On Time Delivery.
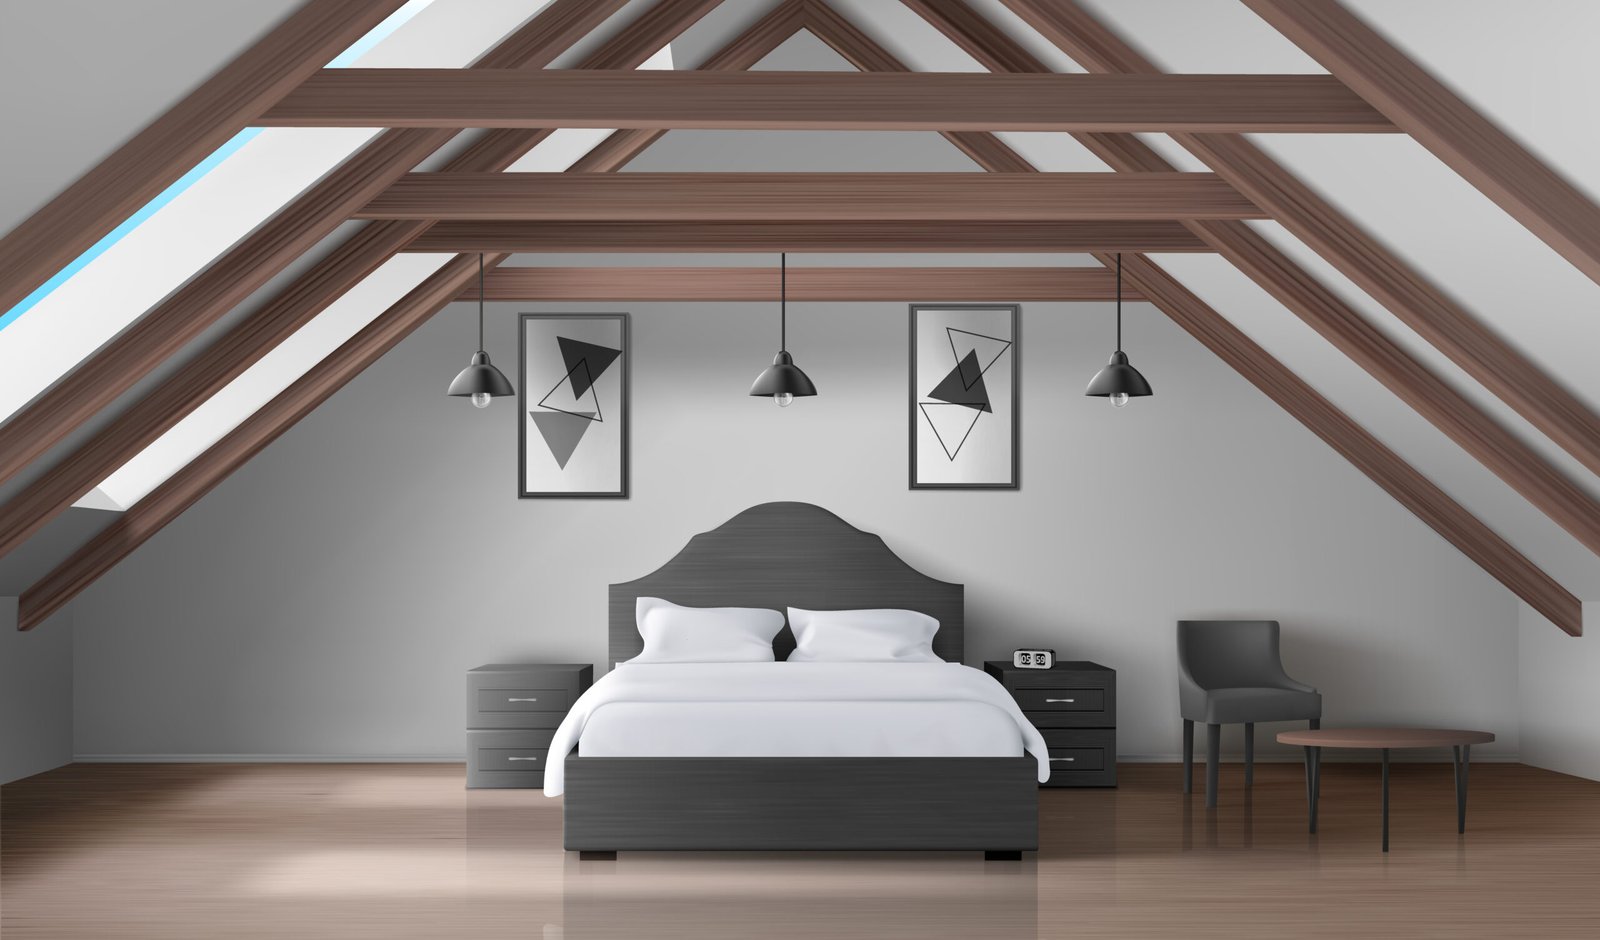
Attic Design
Our Attic Design & Conversion service accounts for your roof lines, headroom, insulation, and egress requirements from the very first measurement, so your finished attic is comfortable, code-aware, and ready for your local building department to review.We also create a practical layout that
Whole-House Rehab & Open Concept
Our Whole-House Rehab & Open Concept service reimagines your home's interior layout as a whole, removing walls where it's safe and code-compliant to do so, and designing a floor plan that fits how your household actually lives. As with all of our work, this is interior-only design - we don't...
Blueprints, 3D Design & Quotes
Every interior project we design - basement, bathroom, kitchen, attic, or whole-house rehab - ends the same way: with a 3D design you've approved, a construction-ready architectural blueprint, and an accurate, software-verified quote.

— Our Featured Projects

Basement Designs Built Around Real Sioux Falls Homes

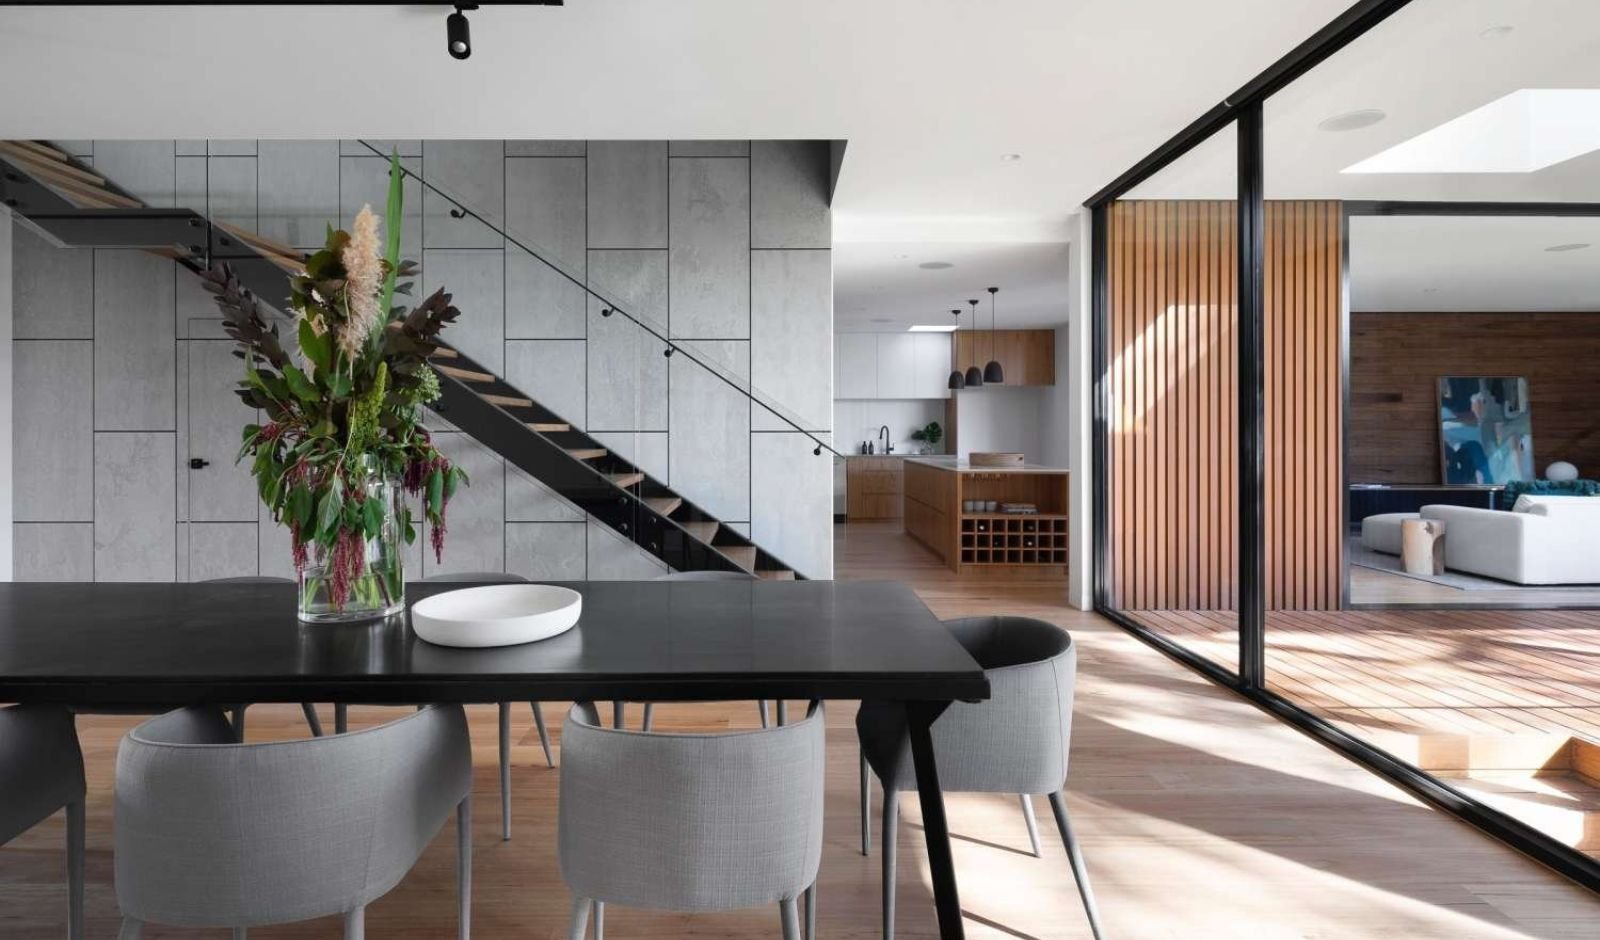
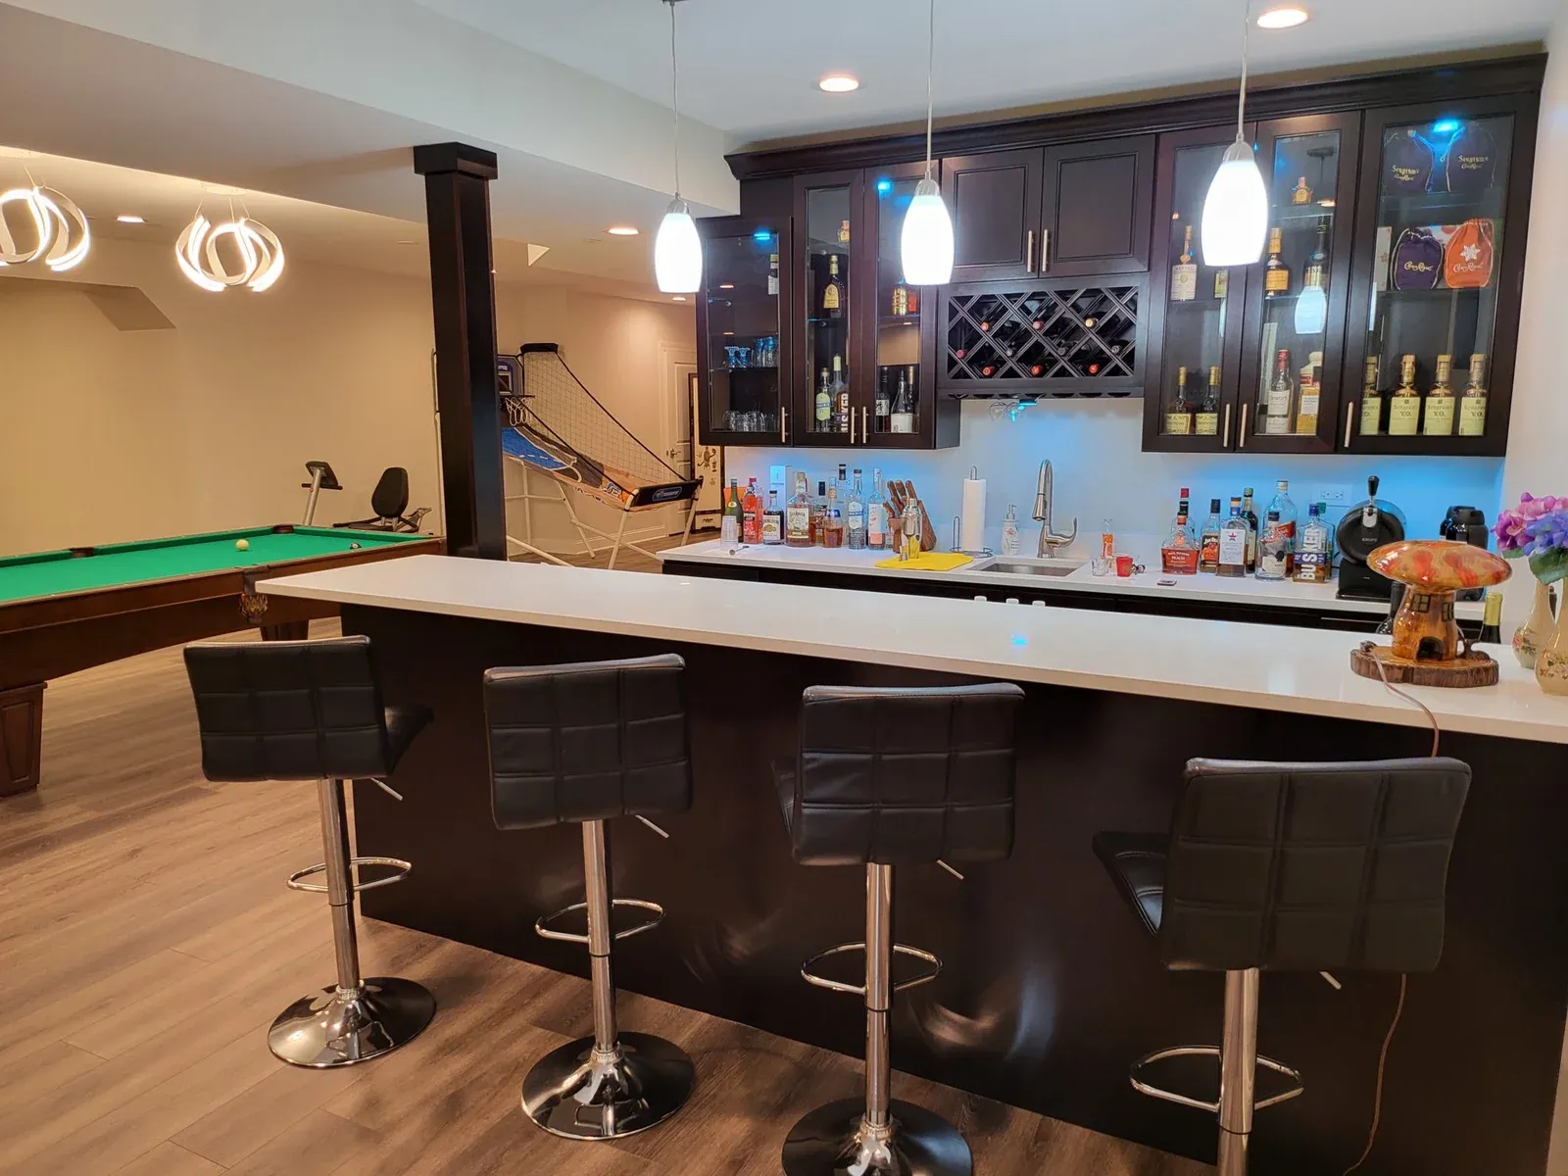
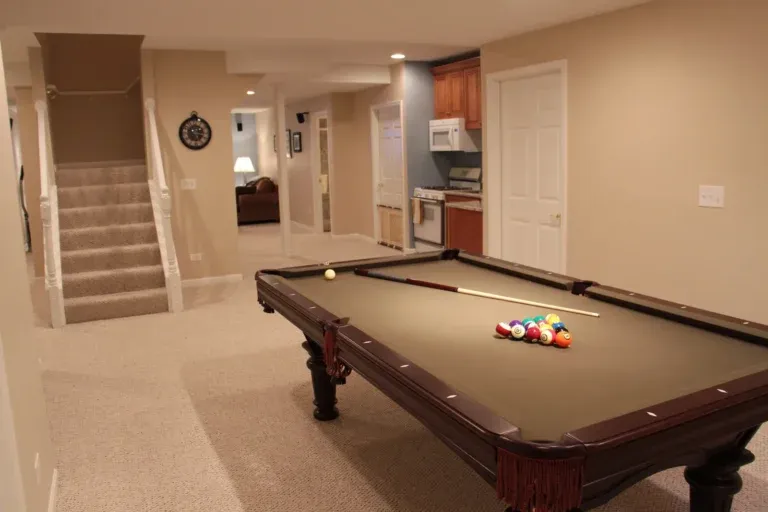
Every basement here started as a rough measurement and ended as a permit ready plan a contractor could build from.

0 +

Projects Successfully Delivered

0 %

Client Satisfaction Rate

1 2 3
Interested in learning more about our projects?

Explore our full portfolio and discover the opportunities waiting for you.

— Client Feedback

Trusted by Clients,Proven by Results

We take pride in delivering construction solutions that exceed expectations. Our clients trust us for our quality, transparency, and commitment to excellence in every project.

5 ⭐⭐⭐⭐⭐

Average rating from our satisfied clients

Trusted by 50+ homeowners, businesses, and property developers across multiple cities

Basement Design Studio place picture
5.0
Based on 10 reviews
habib khosty profile picture
habib khosty
2 months ago
Working with Basement Design Studio was an excellent experience from start to finish. Adam took the time to understand exactly what we wanted and turned our ideas into a practical, beautiful basement design. The 3D plans made it easy to visualize every detail before construction began, and the final layout exceeded our expectations. The communication, creativity, and professionalism throughout the process made everything smooth. I would gladly recommend Basement Design Studio to anyone planning a basement renovation.
Jack Ferrel profile picture
Jack Ferrel
2 years ago
We were completely blown away by the service and quality provided by Basement Design Studio. Adam’s attention to detail and personalized approach set him apart. The 3D renderings gave us a clear vision of our basement, and the final design turned out better than we could have imagined.
Ratiya A profile picture
Ratiya A
2 years ago
Working with Basement Design Studio was one of the best decisions I made. I've never been the best at interior design, so I hired this company to get the job done and I must say that I was very pleased.
kim chai profile picture
kim chai
2 years ago
Excellent work, got my basement blue print and 3 D design that help me out my execution.
Highly recommended and very flexible with Adam to getting things done as we had severals changes.
Manual Osborne profile picture
Manual Osborne
2 years ago
Adam and Basement Design Studio exceeded our expectations in every way. The designs were not only beautiful but also practical and functional. The prints helped us avoid costly mistakes during construction, and the entire process was stress-free. Five stars without hesitation!
Chris Thompson profile picture
Chris Thompson
2 years ago
Adam and the team at Basement Design Studio were phenomenal! They provided a comprehensive and accurate layout for our 1200 sq. ft. basement. The detailed prints helped us avoid costly mistakes and ensured the contractor knew exactly what to do. Exceptional service from start to finish!

— Local FAQs

Common Questions From Homeowners in the Area

Not for interior work like a basement project. An architectural seal is only required for new home construction or home additions, so most basement remodels do not need one

Yes. We measure your exact ceiling height and structural clearances first, then design a layout that works within what your basement actually allows, rather than a plan that looks good on paper but will not pass inspection.

We draft every blueprint to match what your local building department expects for review, and we help you prepare and submit the permit application itself.

Yes. We design for condos, two flats, bungalows, and single family homes alike. Shared walls and building association rules are part of what we account for during measurements.

We generate every quote using XactPRM, giving you an itemized estimate to compare against contractor bids, so you know your numbers before construction starts.

Most single room projects move from measurements to a permit ready blueprint within a few weeks. Whole home projects take longer, and we give you a clear timeline after your first consultation.

We do not build the project ourselves, but your finished blueprint and XactPRM quote give you everything you need to compare and hire a qualified local contractor with confidence.

Yes. Along with the neighborhoods listed above, we design for homeowners throughout the wider metro area, on site or through our guided remote measurement process.

Request a Free Consultation

From your first measurement to your final blueprint, we walk you through every step of your basement project.


    Get In Touch

    Whether It Is a Full Basement or One Zone, We Are Here to Help

    From your first measurement to your final blueprint, we walk you through every step of your basement project.